
Team
Client: ALTENAR
Lead Perit/i: EM Architects – Dr. Edwin Mintoff
Architecture Design Perit/i: EM Architects – Perit Lesley Mintoff
Building Systems Engineer: SCICLUNA AND ASSOCIATES
Interior Design Lead: EM Architects -Architect Michele Pice
Project Manager: EM Architects -Architect Mingaile Marcine
Photographer: Alan Carville
Altenar’s Office rethinks the contemporary workplace as an architectural environment supporting wellbeing, interaction, identity and enjoyment. Designed as a flexible workplace, the project challenges the conventional office as a repetitive landscape of desks, meeting rooms and corporate finishes. Instead, it creates one workplace with many modes: environments for focus, meeting, collaboration, connection and informal social activity.
The architectural strategy begins with the plan. Staff and visitor circulation are considered separately, creating a clear sequence for employees while allowing visitors to move through without disrupting working patterns. The main workspace is organised around flexible hot-desking, complemented by meeting rooms, focus spaces and a multifunctional social area. This gives employees choice in how and where they work.
A central ambition was to challenge established workplace norms by making the everyday experience more enjoyable. In a world where technology can reduce human interaction, the project creates opportunities for people to collaborate and encounter one another. Interactive elements, including magnetic boards, encourage people to step away from screens and engage directly with colleagues and the environment. Meeting, sharing ideas, moving around and socialising become integral to the workplace rather than incidental activities.
Extensive acoustic insulation, divisions and privacy measures are integrated throughout, particularly around meeting and focused-working areas, allowing the office to remain open and social without compromising comfort or concentration.
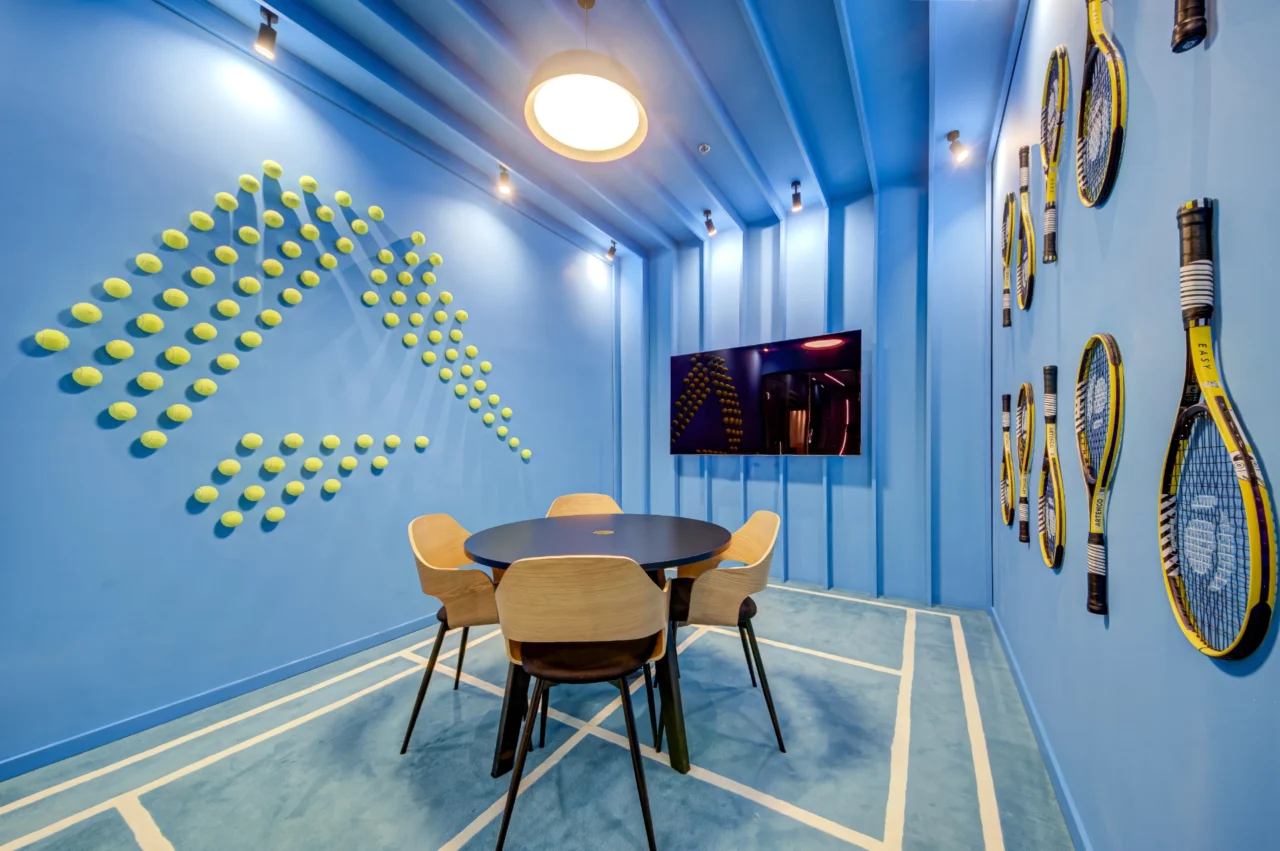
Play was introduced as an architectural strategy. Sport and gaming references became generators of architectural ideas, creating opportunities for staff interaction and making the workplace experience memorable and enjoyable. Tennis rackets and balls, basketball hoops, court markings, arcade-inspired graphics and gaming references are transformed into walls, ceilings, lighting installations and themed rooms. The tennis and basketball meeting rooms provide functional spaces with distinct identities, while the multifunctional common area offers a relaxed setting for connection, breaks and alternative activities. These elements serve not only Altenar’s identity, but also the staff experience.
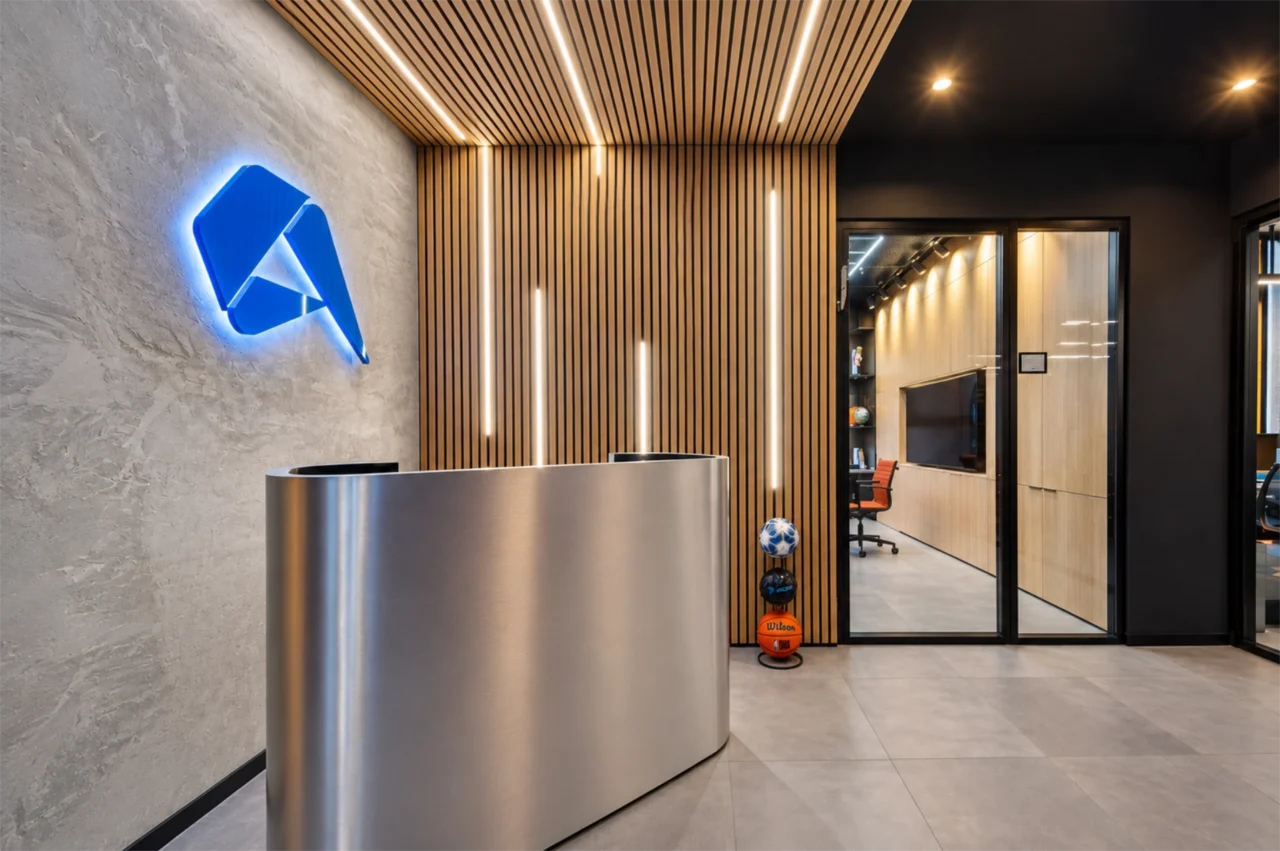
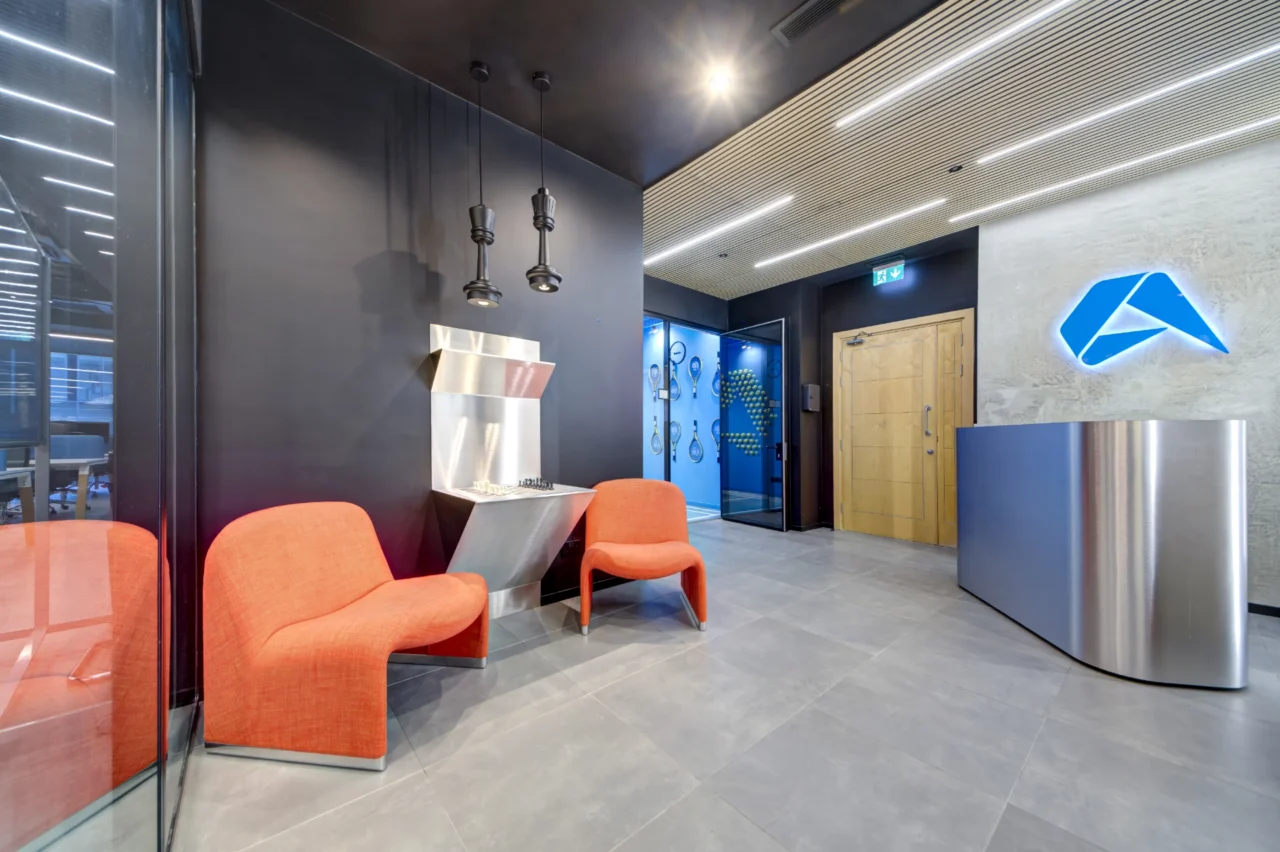
This playful approach is balanced by a controlled architectural language. Warm timber is contrasted with darker industrial surfaces, exposed services, metal and stainless-steel elements, while colour and integrated lighting establish continuity. The reception creates a strong arrival sequence through bespoke joinery, textured surfaces, timber slats and lighting. Exposed building services and coordinated linear lighting remain visible architectural components, creating rhythm across the open workspace, while custom graphic lighting extends this language into meeting and social spaces, where light becomes spatial definition. Extensive acoustic insulation, divisions and privacy measures are integrated throughout, balancing openness and collaboration with focused work. Materials and details are carefully coordinated so the office remains coherent rather than a collection of unrelated spaces.
The project’s architectural value lies in integrating planning, environmental comfort, materiality, lighting and experience. Bespoke elements and coordinated details create a workplace that is practical, adaptable and individually unique. Rather than treating staff wellbeing and experience as additions, the design embeds choice, social connection, acoustic comfort and play into the architecture itself, moving between focused work, collaboration and social interaction while maintaining a coherent identity throughout.
