
Team
Lead Perit/i: Karl Ebejer, Anthony Bonnici
Structural Engineer: Periti Studio
Building Systems Engineer: Johann Aloisio
Interior Design Lead: Anthony Bonnici
Project Manager: Andrew Sapienza and Rosanne Micallef
Photography: Antoni Garces, Thomas Mifsud, Anthony Bonnici
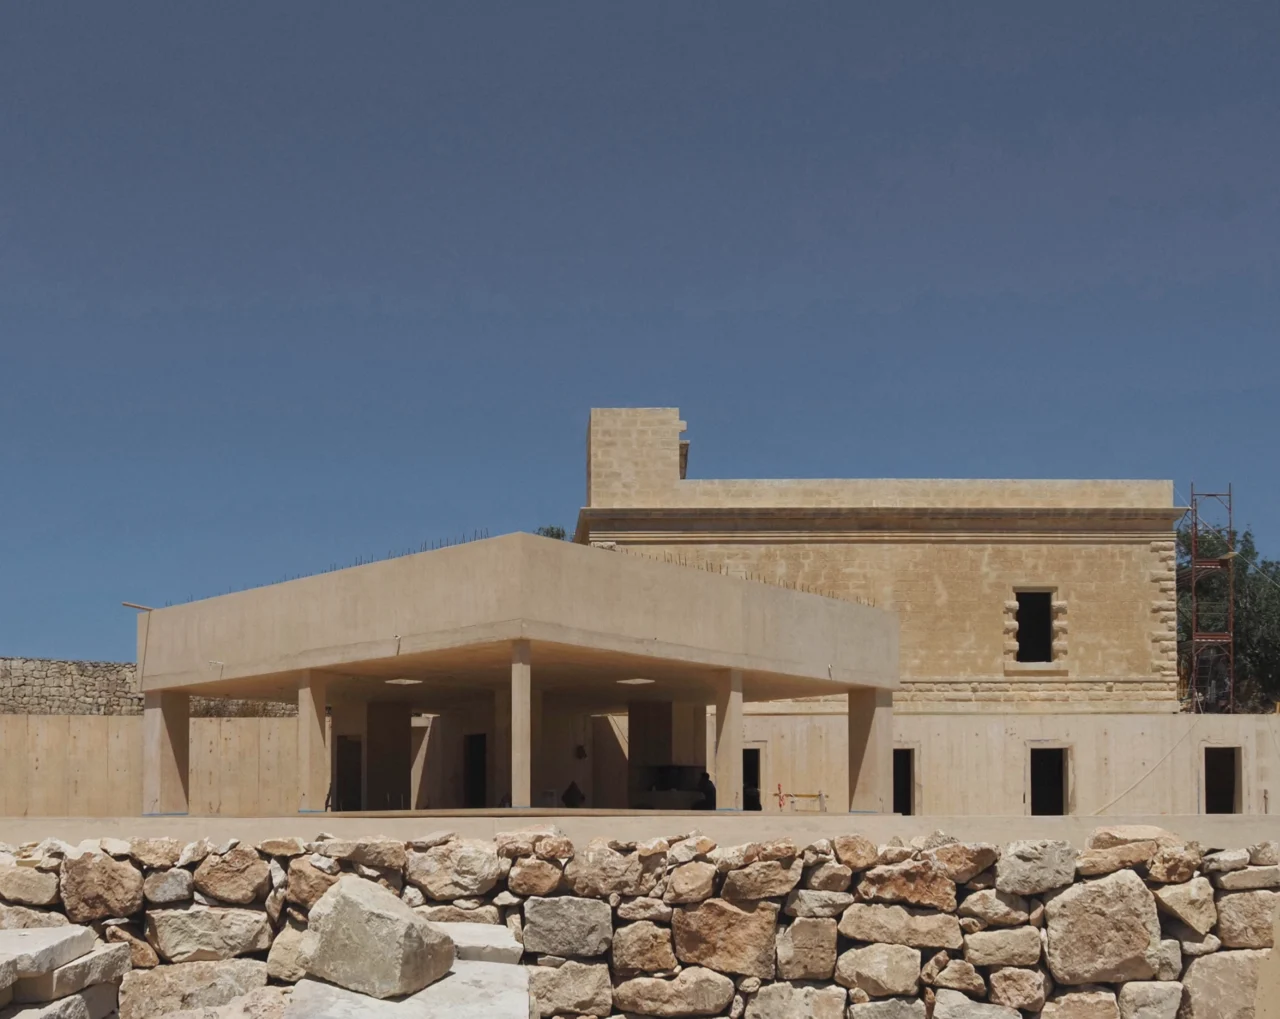
Dar Sikada began with two existing structures: a British barrack and a rural farmhouse standing at opposite ends of a terraced field. A garage and several incidental rooms had accumulated between them, obscuring their independence. Their removal restored the two buildings and the landscape as the space that holds them together.
Inside the barrack, later partitions had divided its six metre high volume into smaller rooms. None were tied into the original fabric. Removing them recovered the full interior and restored the relationship between the building’s external form and the space it contains. Non original openings were closed, while the principal entrance was reinstated with a single steel door.
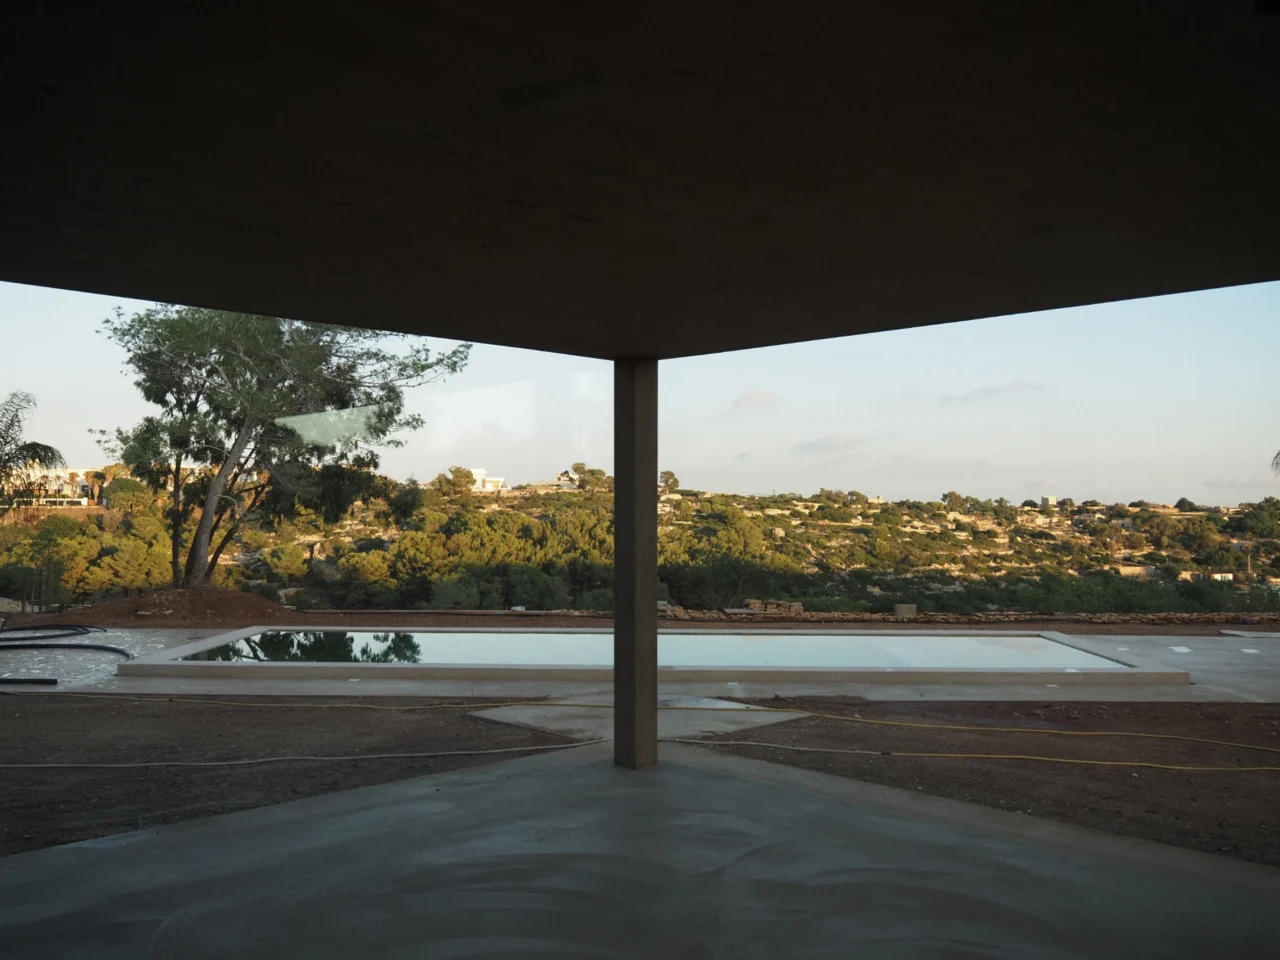
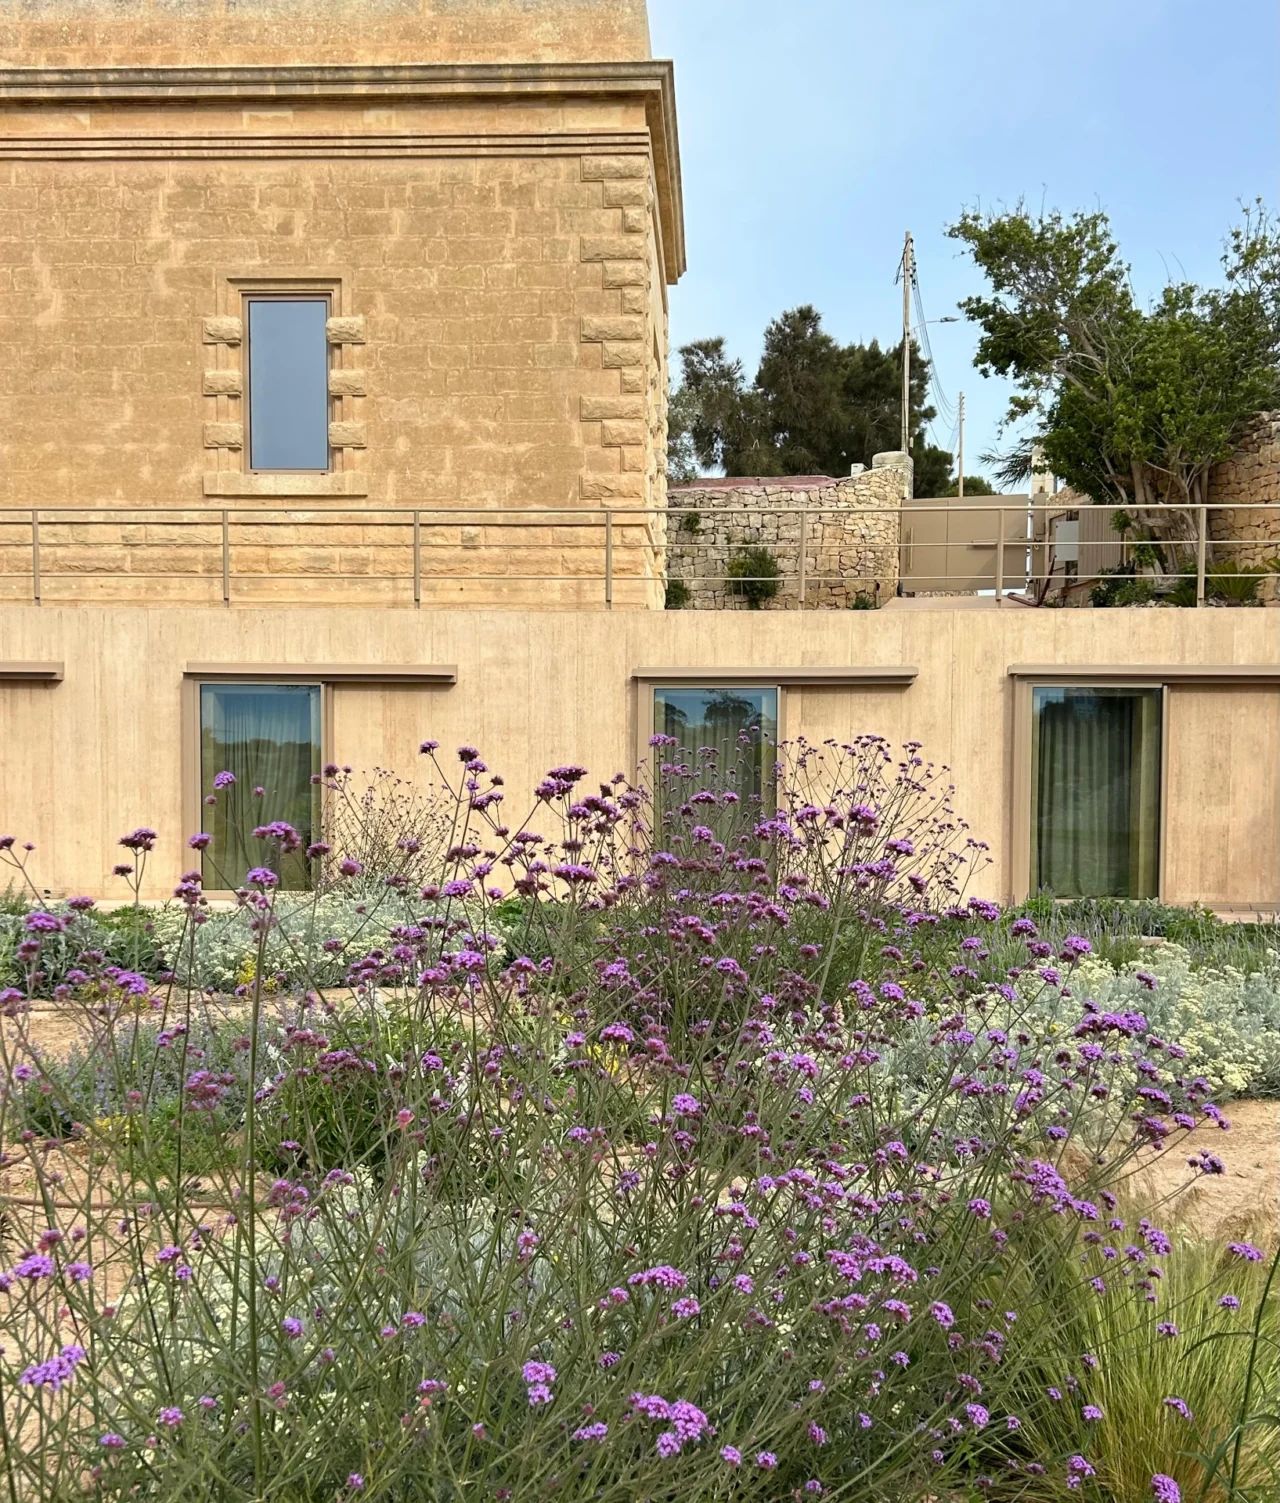
The programme required for a family of five exceeded what the barrack and farmhouse could contain. Rather than attach an extension to the barrack or place a third building on the upper field, the existing structure was underpinned and excavated beneath. A new subterranean level accommodates the bedrooms and opens onto the lower terrace. From there, the extension projects into the landscape.
The excavation was carried out incrementally over nine months. The existing walls remained continuously supported, openings were temporarily reinforced and crack monitors remained in place throughout. This process allowed the original structure to be retained without inserting another floor into its principal room or compromising its external form.
Old and new remain clearly legible. The barrack and farmhouse stand upon the landscape, while the extension is set within it. Exposed limestone pigmented concrete establishes continuity across the new structure, floors and terraces, relating the intervention to the existing stone and agricultural ground without reproducing their architectural language.
At Dar Sikada, reuse is not confined to the preservation of a historic shell. The barrack’s material fabric, height, autonomy and position are retained, while excavation allows it to assume a new domestic role. The project grows from the qualities of what was already there.
