
Team
Client: David and Abigail Misfud
Lead Perit/i: Studjurban
Architecture Design Perit/i: Studjurban, Studjurban
Planning Consultant Perit/I: Studjurban, Studjurban
Structural Engineer: Architecture XV
Interior Design Lead: Project 25 Design Studio, Lillie Helena
Project Manager: Sandro Pace Bonello
Photo Credit: Sean Mallia Photographer, Alan Carville Photography
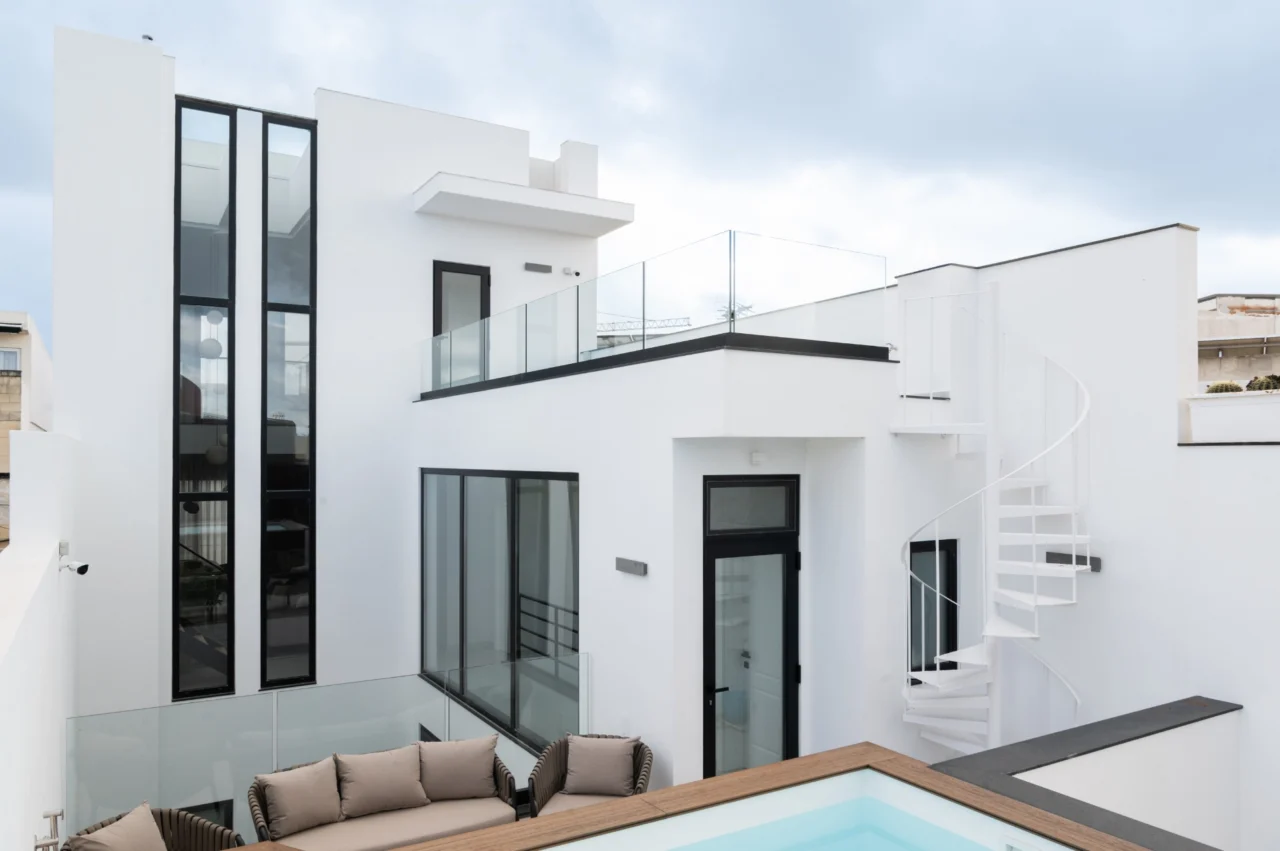
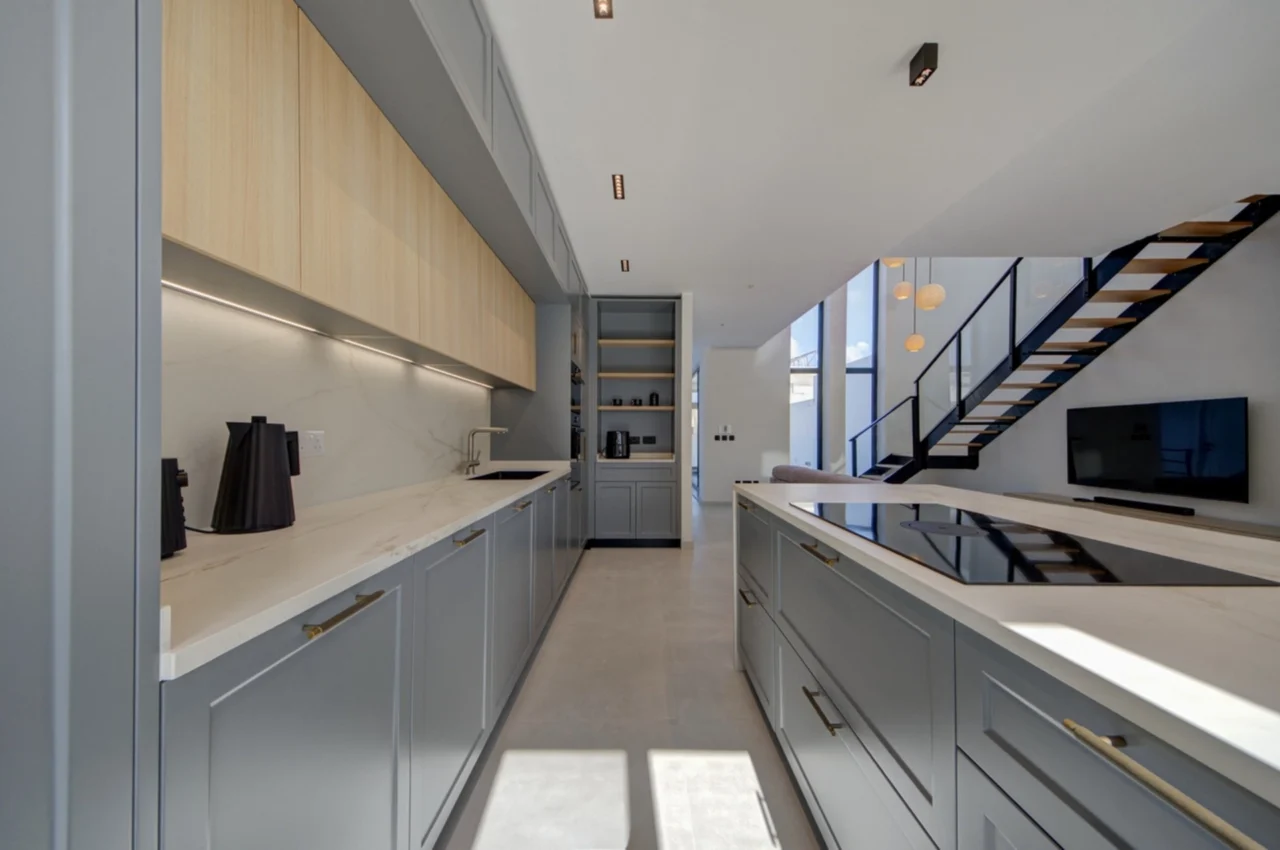
Dawl – “light” in Maltese – reimagines the traditional terraced house through a radical inversion of the local family layout. Daily life is lifted to the upper levels; kitchen, dining and living merging into a naturally lit volume around a central courtyard, while sleeping quarters are lowered into a temperate stratum. The courtyard acts as a vertical spine that draws daylight and air through the depth of the plan. Two two-storey apertures rise from the courtyard and fold into roof skylights, animating the double-height living space with a shifting play of light and encouraging stack-effect ventilation.
Responsible architecture guides every decision. The scheme privileges passive environmental performance over add-on technology: the courtyard, deep reveals, and operable openings enable cross-ventilation; the skylights drive buoyant airflow; the thermal mass of limestone moderates diurnal swings; overhangs and louvred screens temper summer gain while admitting winter sun. Material honesty reduces embodied carbon – after a near-total rebuild, the house adopts a reinforced-concrete structure while keeping the single historical wall, and repairable components privilege durability and lower whole-life impact. Provisions for efficient systems, water stewardship and future renewables are discreetly integrated, minimising operational demand from the outset.
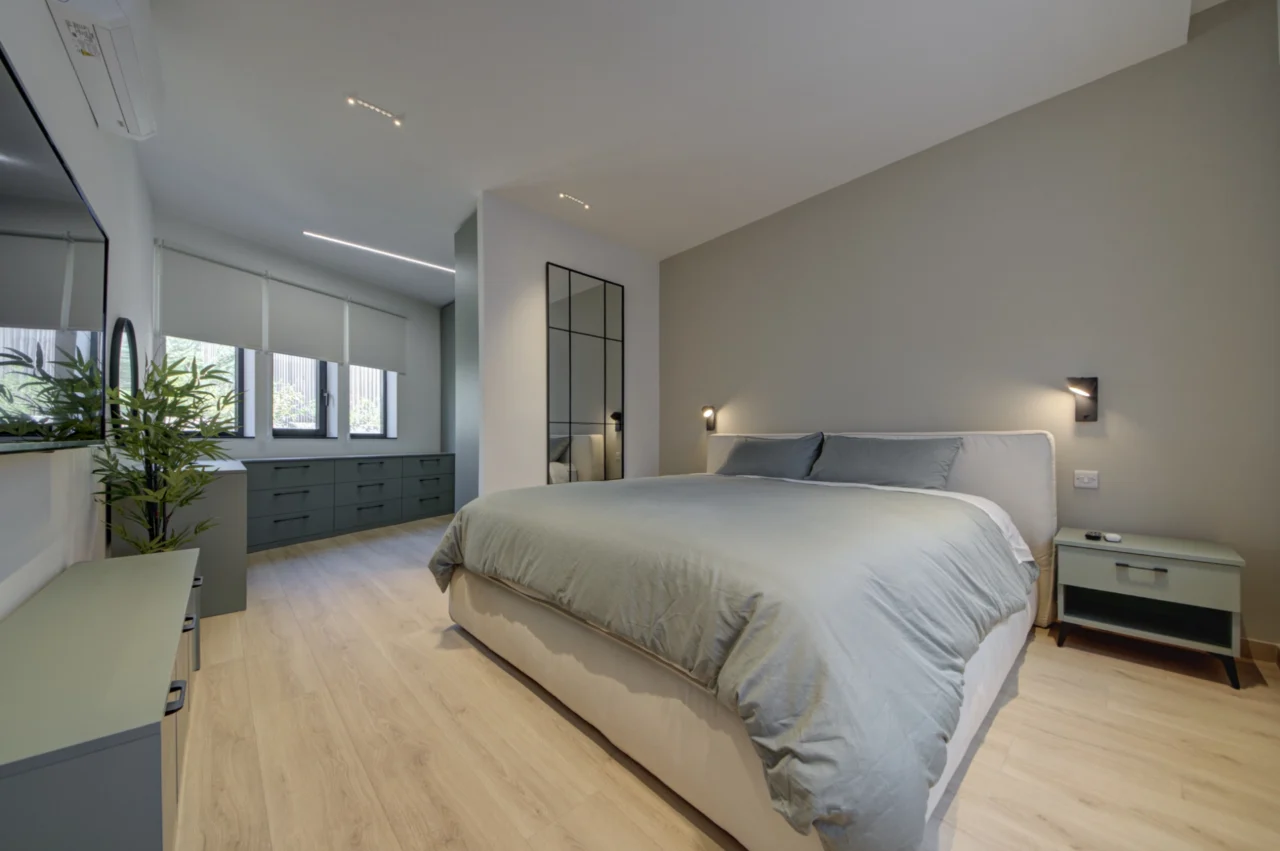
At street level, a garage and a workspace are accessed from the rear lane, allowing mixed use without disturbing the home. Generous daylight reaches the lower bedroom level from front, back and courtyard, creating a private, restorative retreat. Above, the living floor opens to the sky and the roof, transforming the house into a sequence of breathable rooms tuned to climate, seasons and daily rituals.
Neither pastiche nor rupture, Dawl is a renewal of Maltese domestic architecture, an evolution of the terraced typology that balances cultural continuity with environmental responsibility. It proposes a way of living where light, air and resourcefulness lead, offering a calm, durable home with a light footprint.
