
Team
Client: Antonella Sammut Vella, Felicia Ascione
Lead Perit/i: Maurizio Ascione
Architecture Design Perit/i: Piotr Zabek, Wafik Nasri
Planning Consultant Perit/I: Maurizio Ascione
Structural Engineer: Kenneth Rausi
Interior Design Lead: Maurizio Ascione
Project Manager: Michele Azzopardi
Photographer: Matthew Farrugia
Elementi began with two sisters who had outgrown their established Beauty Team salon in Mosta. Remaining within the town was important to them, but the move also became an opportunity to reconsider what the business could become. Rather than simply creating a larger salon, the brief evolved into a holistic destination bringing together beauty, wellness, nutrition and stay.
The project found its setting within an existing townhouse on a compact 297sqm urban plot in Mosta. Its domestic scale and intimate sequence of rooms became fundamental to the hospitality experience. The programme brings together the Beauty Team salon and wellness spaces at ground level, shared reception and circulation around the central courtyard, private hotel suites above, and food and hospitality functions within the upper levels.
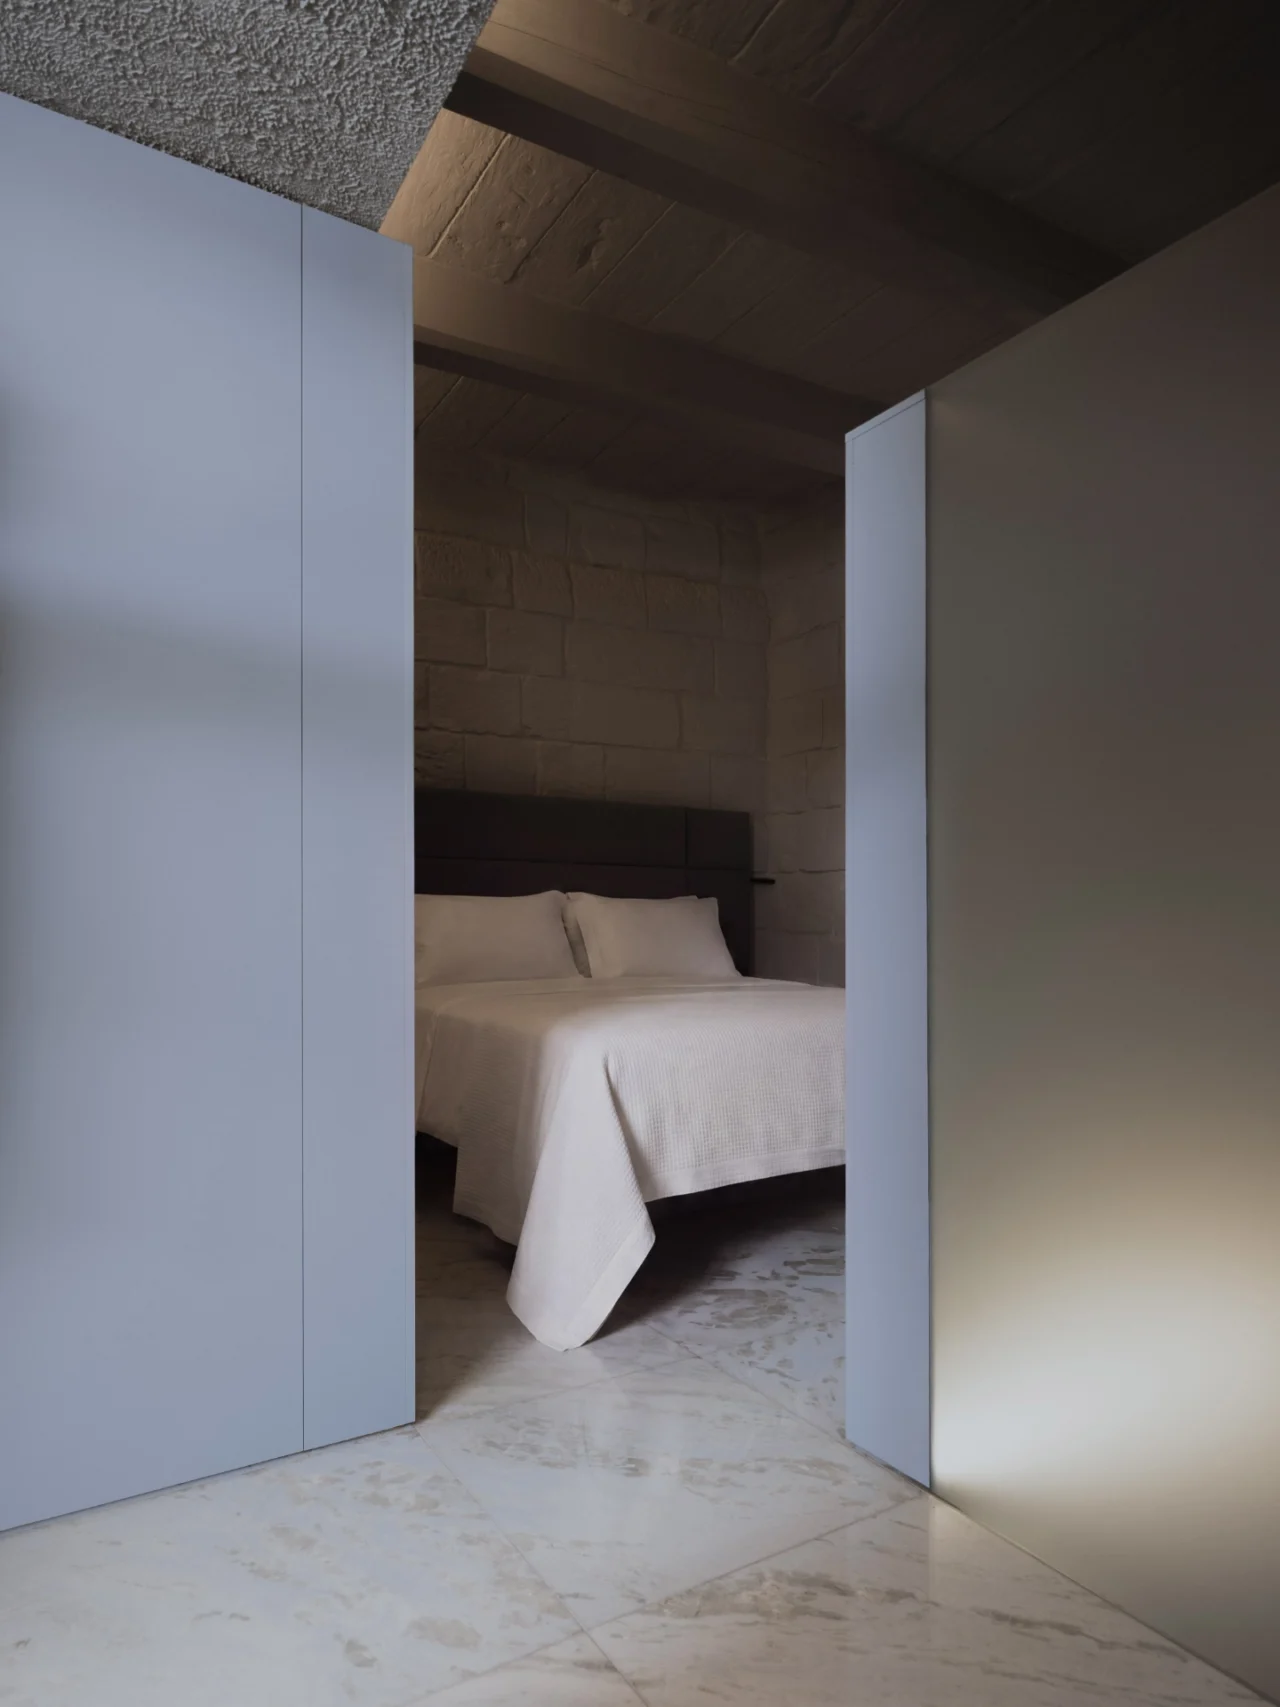
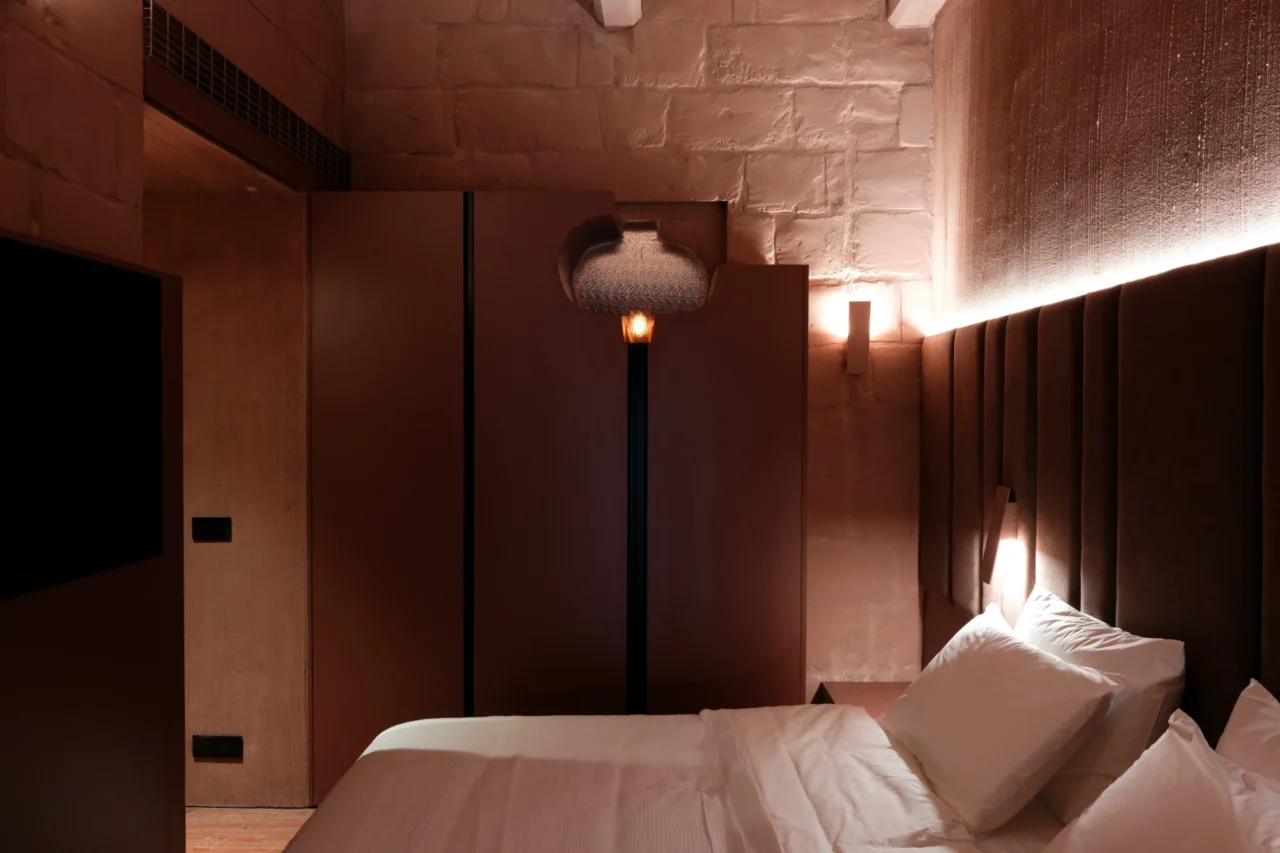
At the heart of the clients’ vision were the four elements — Nar (Fire), Ilma (Water), Arja (Air) and Art (Earth). Each became the basis for a distinct guest experience, expressed through material, colour, texture and atmosphere. The palette of each room began with its marble selection, around which colours and finishes were developed to create an immersive monochromatic environment. Plaster textures respond to the character of each element, from sedimentary horizontal lines for Art to flowing strokes for Arja.
A hierarchy of light, material and privacy runs through the project. Shared and transitional spaces are concentrated around the naturally lit central core and remain bright, neutral and cohesive. As one moves into the more private spaces, natural light becomes more controlled and the palette shifts towards deeper tones and stronger identities, creating increasingly intimate and atmospheric environments.
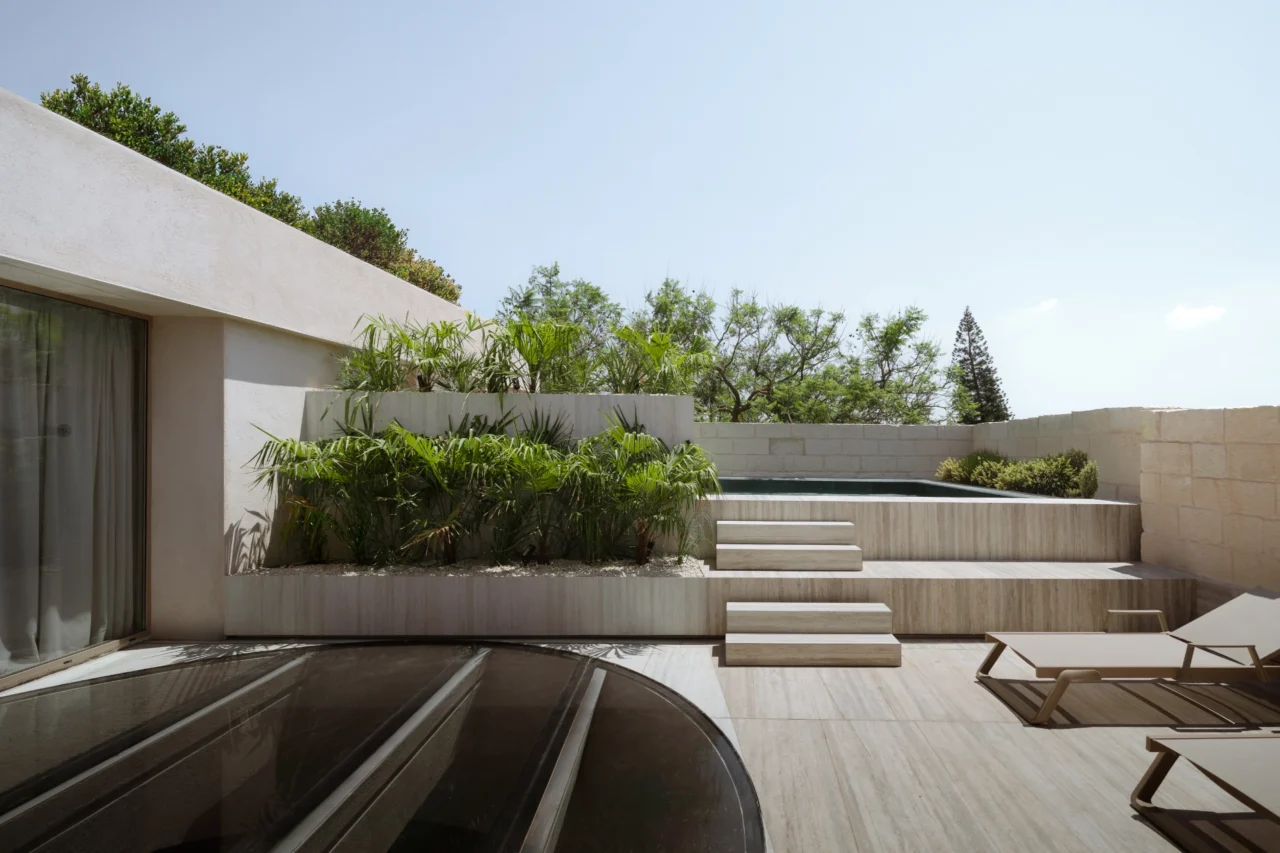
The existing courtyard was reinterpreted as the project’s organising centre. Inspired by the circular geometry of the existing well and arches, the original orthogonal courtyard was transformed into a circular core beneath a large skylight, bringing light, movement and orientation into the centre of the building.
Elementi is conceived as a continuous journey through beauty, wellbeing, nourishment and retreat — one in which architecture, materiality and atmosphere come together to create a highly personal hospitality experience.
