Team
Client: MAAK – Maurizio Ascione Architects
Lead Perit/i: Maurizio Ascione
Architecture Design Perit/i: Faye Cachia Mintoff
Planning Consultant Perit/I: Maurizio Ascione
Structural Engineer: Kenneth Rausi
Interior Design Lead: Maurizio Ascione
Project Manager: Michele Azzopardi
Photographer: Matthew Farrugia
Architecture is never neutral. The spaces in which we work shape how we think, collaborate and create. When the time came to design our own office, we saw it as an opportunity to test our values at 1:1 scale: to create a workplace that supports wellbeing, focus and adaptability while reflecting the identity our practice had developed over time.
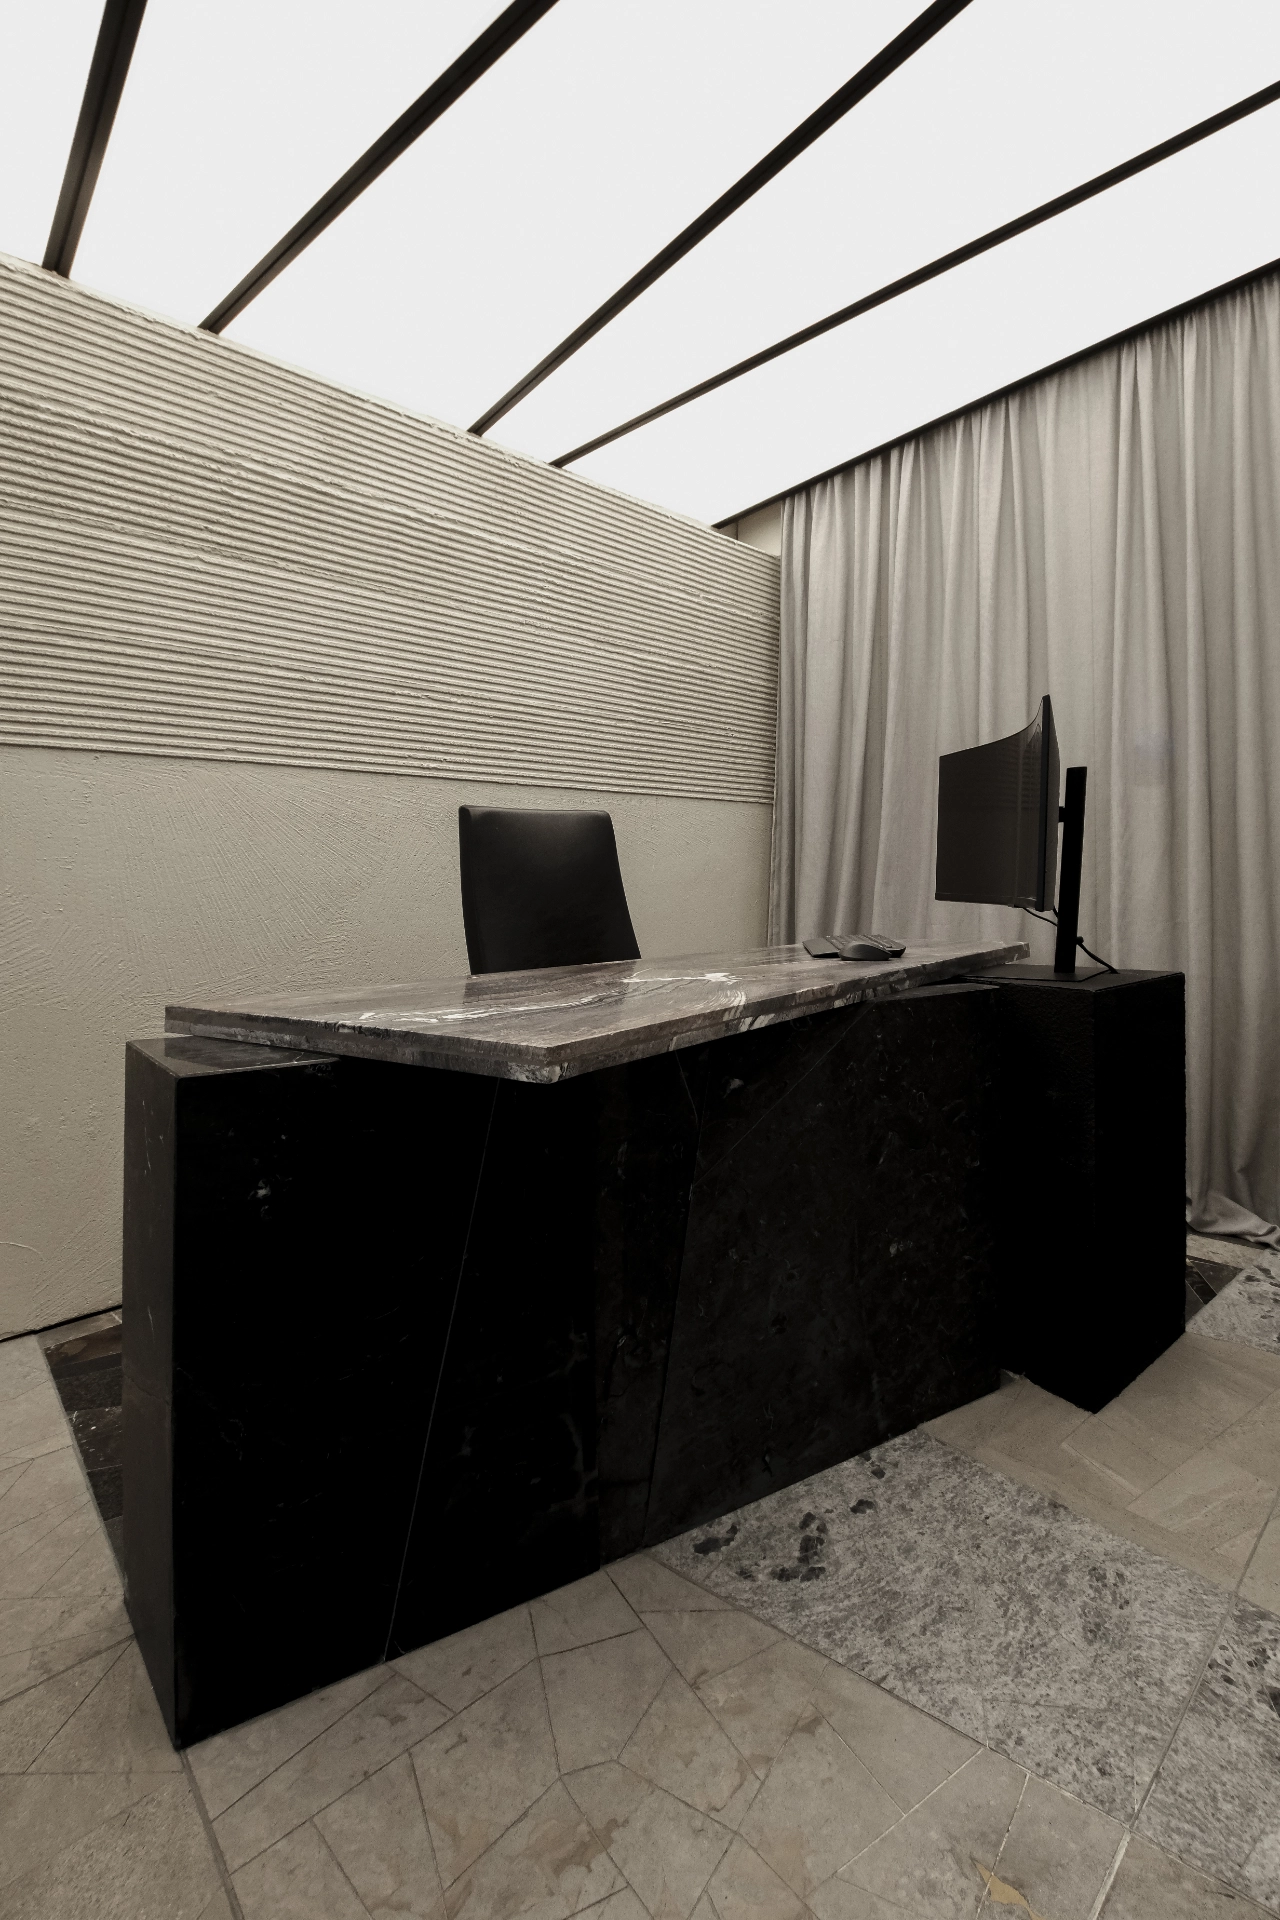
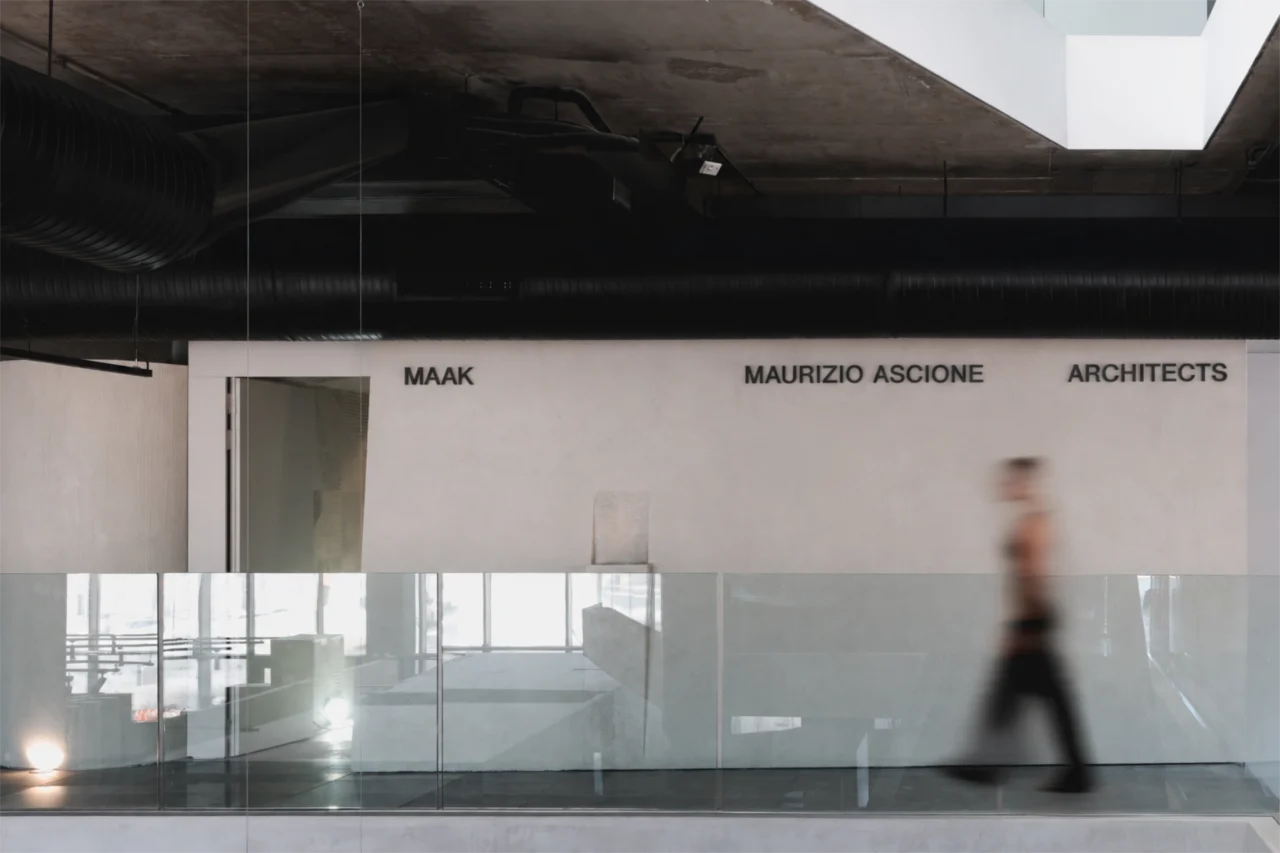
The project occupies a 120sqm mezzanine within a functioning commercial building in Mrieħel’s Central Business District. The brief was demanding: accommodate twenty workstations, a boardroom, private office, kitchen, bathroom and archive within a compact footprint, while addressing the acoustic and privacy challenges of an open mezzanine without sacrificing daylight, openness or connection.
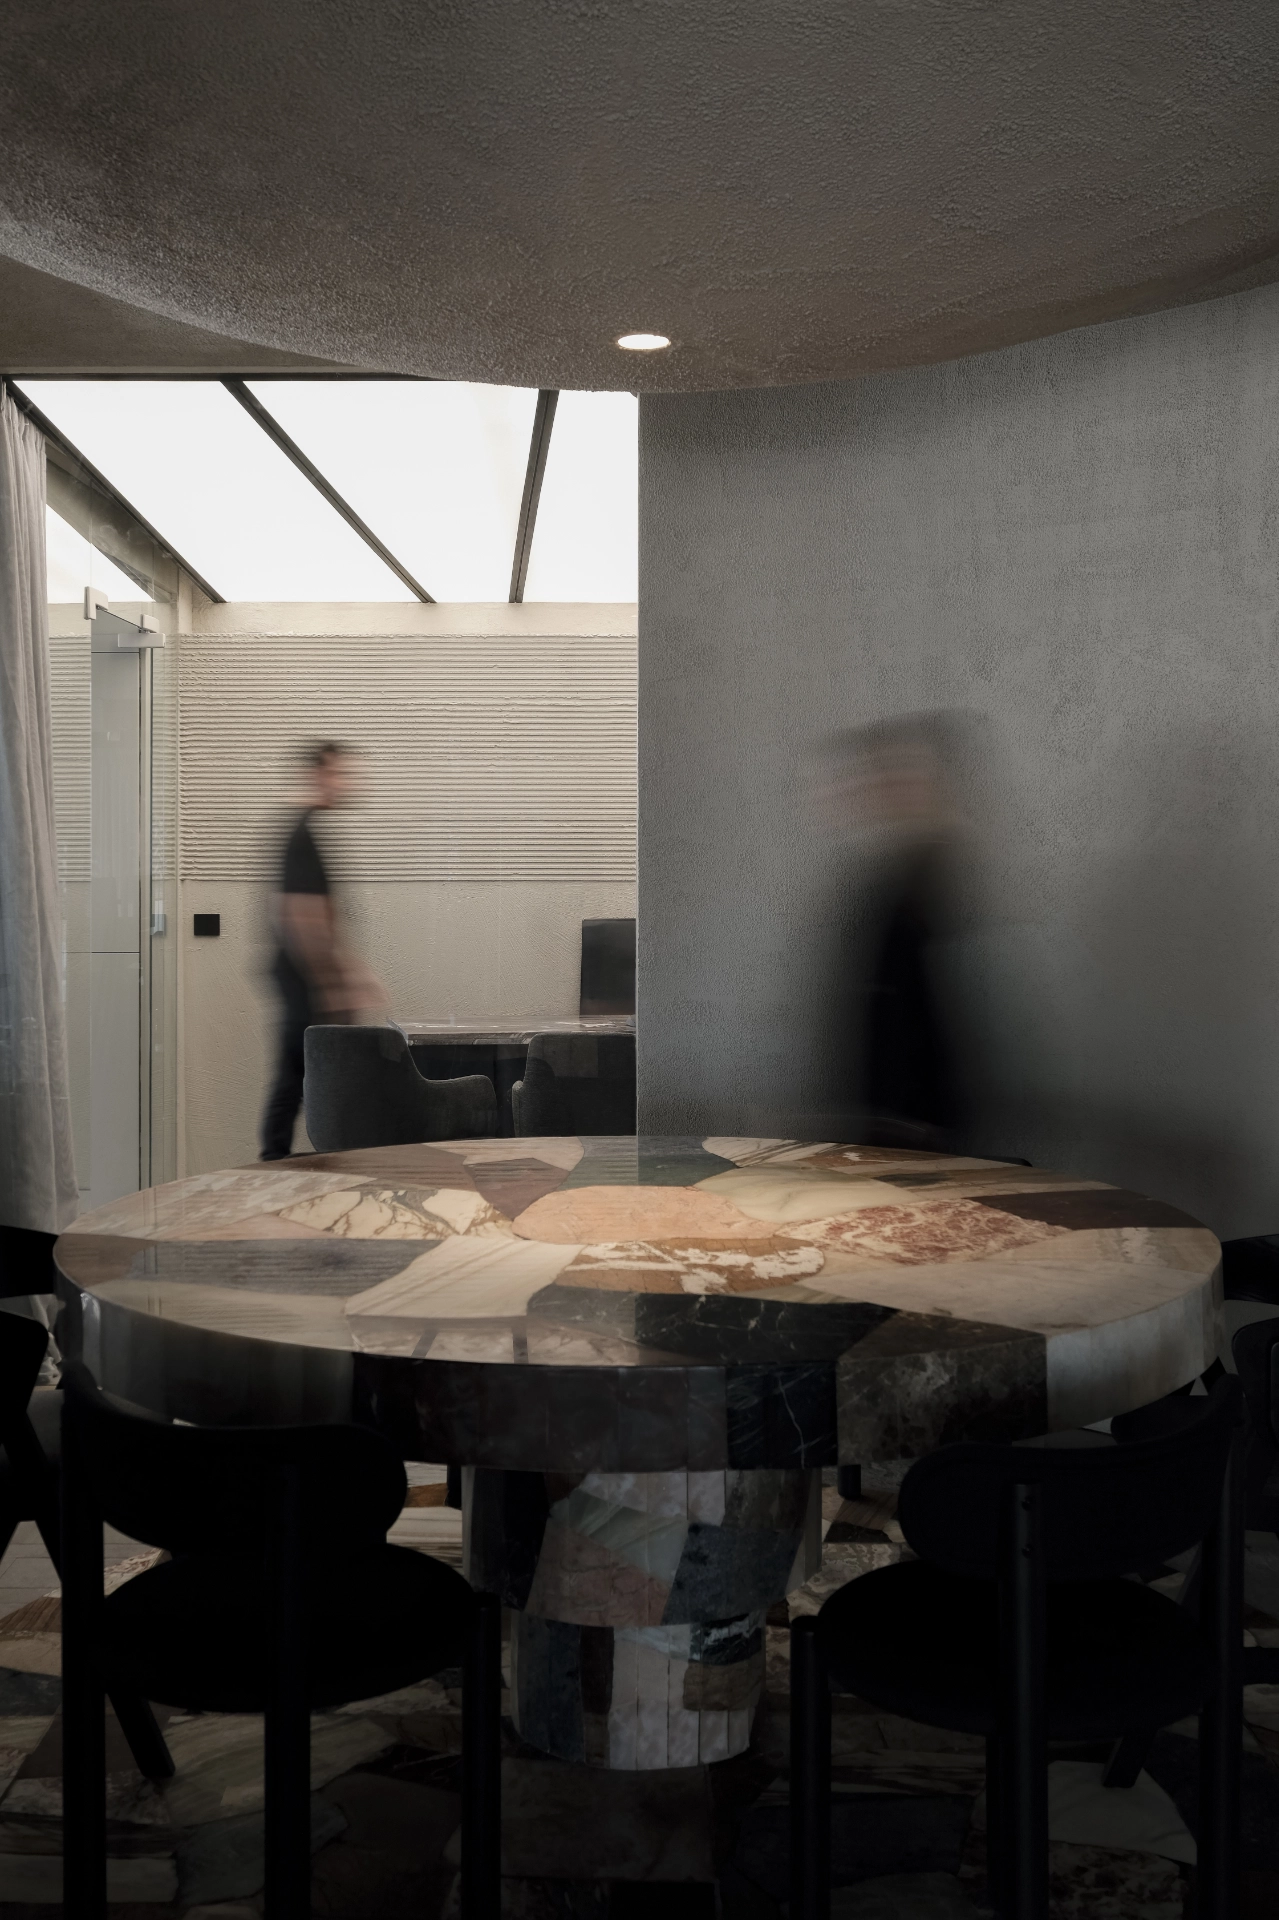
Our response began with a rigorous grid, within which a series of pure geometries organise the programme. A square defines the main workspace, a circle the boardroom, a trapezium the private office and a triangle the ancillary spaces. These forms establish clear zones without fragmenting the office, allowing visual continuity and collaboration to remain central to the working environment.
Wellbeing and ergonomics were integral to the design. Workstations were developed in-house, with dimensions tested against the selected seating before being fabricated in concrete. Integrated cable management, recessed leg spaces and centralised services support everyday use and future adaptability. Frameless glass partitions allow natural light to permeate the mezzanine while introducing acoustic separation and privacy where required. The articulated soffit further assists acoustic performance by breaking up reverberation while giving rhythm to the workspace.
Materiality became an extension of the studio’s design process. The office was conceived as a living moodboard: floors, walls, ceilings and bespoke furniture become surfaces through which materials, textures and tones are tested and experienced. Concrete, textured plaster and stone are combined with reclaimed marble offcuts, reducing waste while giving individual elements their own material identity.
The completed workspace balances openness with focus, collaboration with privacy, and experimentation with technical resolution. More than a new office, it is an environment designed around the way we work today — supporting the wellbeing and productivity of the team while embodying the values that continue to shape our practice: clarity, material sensitivity, adaptability and a commitment to making architecture through observation, testing and refinement.
