
Team
Lead Perit/i: Mattermake
Architecture Design Perit/i: Mattermake
Education is where we sow the seeds of the future we want. A school should help a child discover how they learn best, and find the environments and rhythms in which they thrive. Architecture shapes that discovery. When a building is flexible and responsive it supports not only what is taught but how learning unfolds, becoming a gentle guide for teachers and children alike.
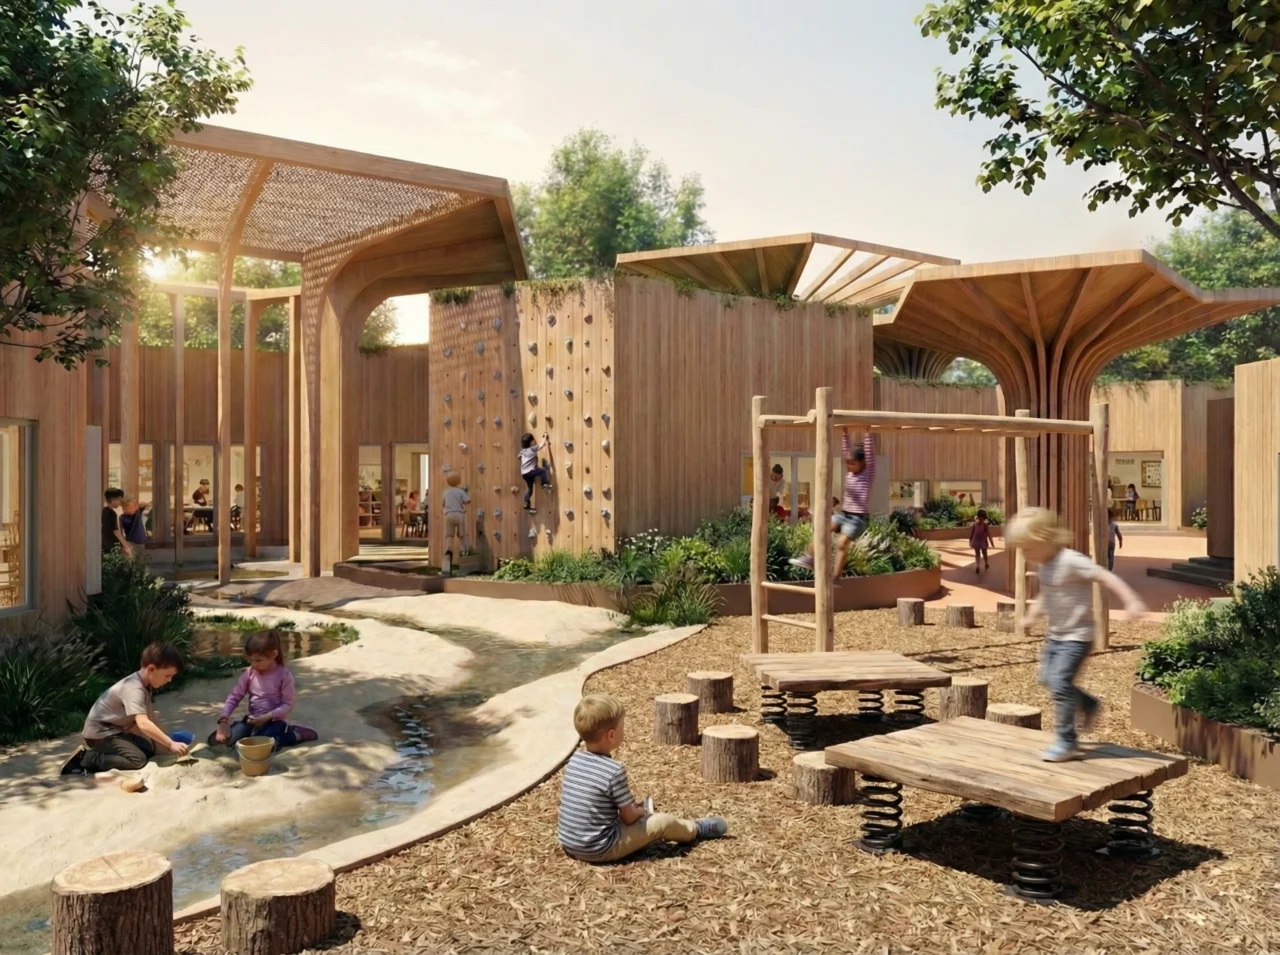
Made to Grow is a school conceived as a village rather than a building. It is a system for early years education in semi-rural and peri-urban areas, places with land to spare and little choice of school. What we understand about how young children learn has changed considerably; how we build schools has not kept pace. Classrooms still tend to assume a single focus and a fixed arrangement, while learning has moved towards self-directed work, differentiated attention, movement and time spent outdoors. Made to Grow is an attempt to close that distance with a system that grows and adapts as understanding does. Remoteness becomes an opportunity rather than a limitation, because there architecture can meet landscape and weather directly.
At the scale of the village, a hexagonal grid produces courtyards and niches as a consequence of the geometry itself, without any of them being separately designed. Corridors give way to inhabited thresholds, and learning moves along a gradient from enclosed room to sheltered canopy to open ground.
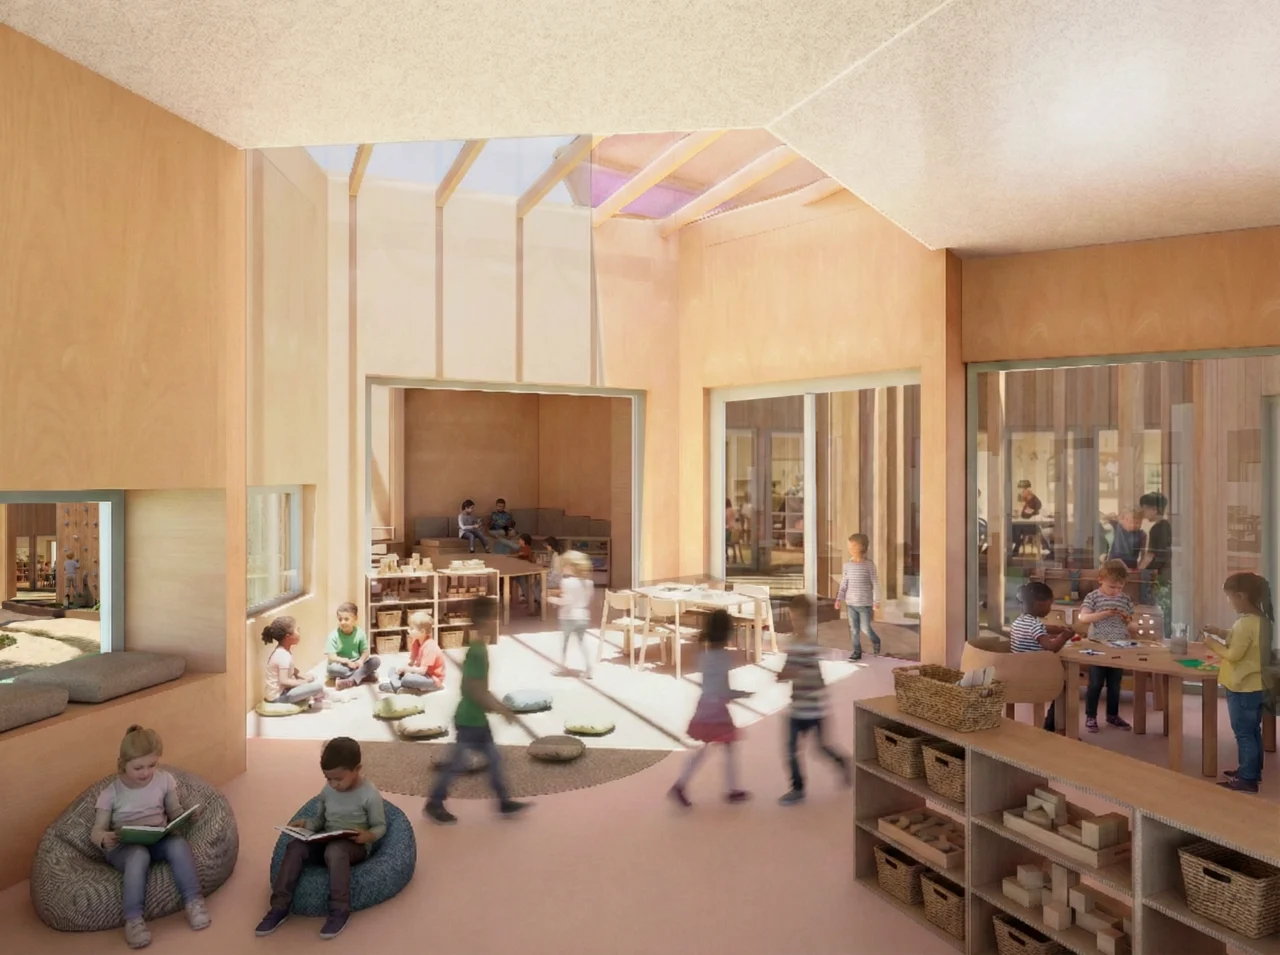
The same modularity operates at the scale of the room. Each classroom is composed of three tranches, each with its own orientation and axis, so messy play, quiet reading and focused teaching can run at once without partitions. Where a conventional classroom has one front and one axis, this geometry has three: zoning becomes a property of the form rather than something imposed on it. Classrooms connect laterally, so two to three groups can share a space or work apart.
The system is built from CNC-cut laminated timber on a repeatable kit of parts, and is transposable rather than sited. The same components resolve differently across climates and densities, dispersed where land is generous and compact where it is tight, while the underlying rules hold constant. A denser sub-urban variant is in development.
The case study develops this as a school for a hundred children aged three to six, in ten classes, with a canteen and an assembly hall that doubles as a community centre outside school hours. More than a school, it is a toolkit for rethinking how learning environments are made.
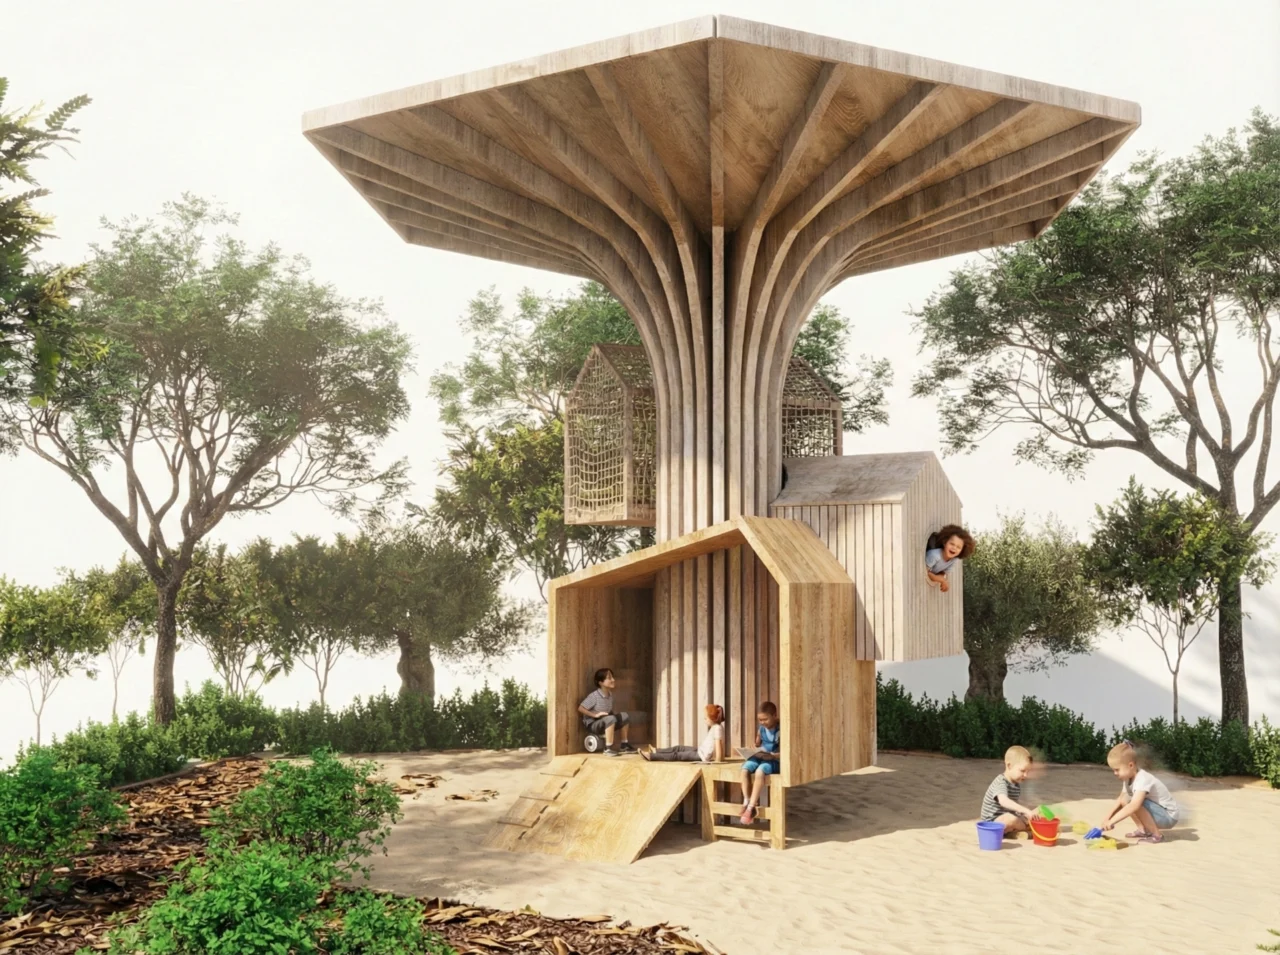
Throughout, the architecture is intended to teach. Rainwater returns visibly to the gardens, green roofs change with the seasons, and a weather tree turns climate itself into an outdoor classroom. The building does not merely house learning; it takes part in it.
