
Team
Project Supervisor: Perit Janice Fiorentino
Student: Brendan Bonavia , Eliza Borg
A seven-week project that reimagines a 1000m² parking area in Floriana into an open space for teenagers.
Amongst its strengths and constraints, the site intrigued us for its intense noise, constant movement, solar exposure, and a predominant sense of visual exposure.
The first questions that popped into our minds were:
What do teenagers need?
How can the space be safe at all times?
How can it give back to the local community?
How do we make the space feel more enclosed, without building it up?
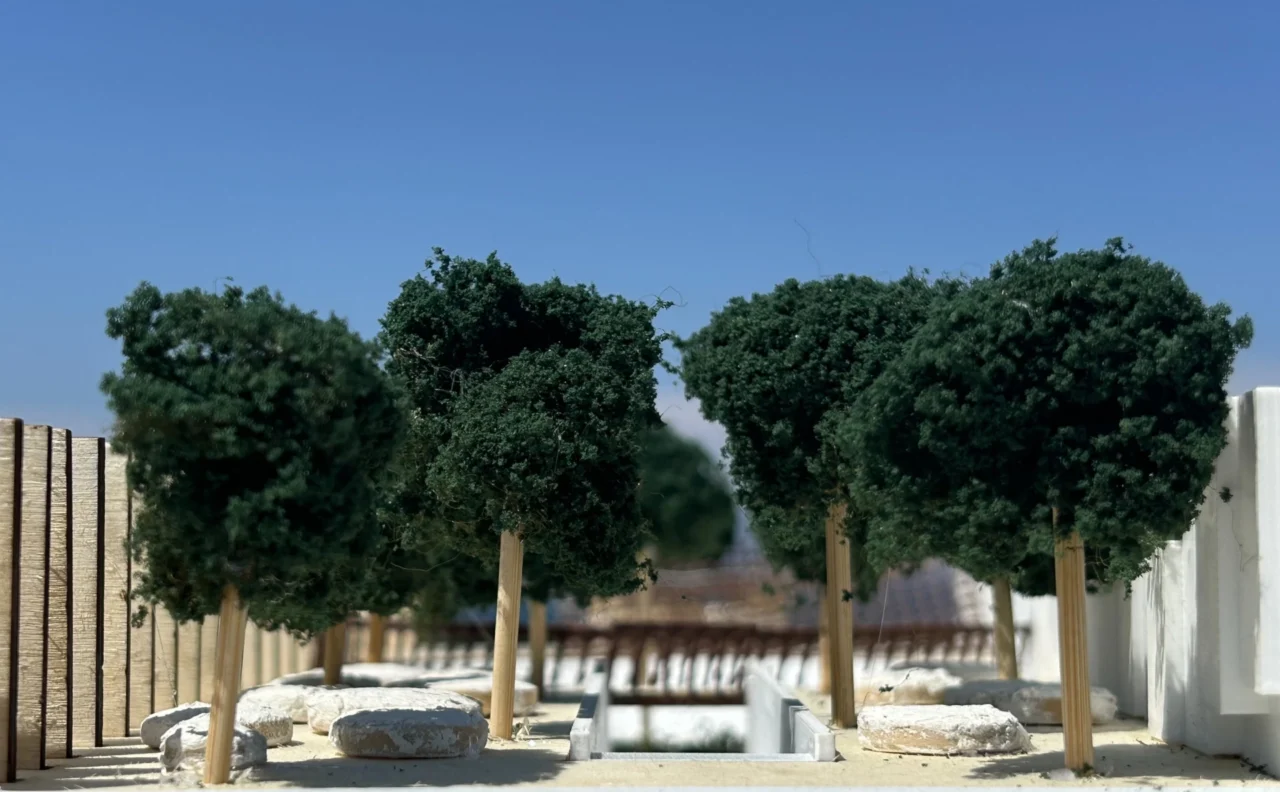
The brief was quite vague in its expected deliverables; with the use of the term “adaptive voids,” however, it was clear that the site should neither be fully open nor fully closed, but something in between. Through several case studies and sketches of potential ideas, we explored how enclosure could be achieved naturally, through singular architectural elements, vegetation, the topography itself, and carefully choreographed thresholds.
We realised that what felt strange about the site was how it abruptly transitions from densely built streets, characterised by strong vertical enclosure, into wide, open, and exposed spaces. Ironically, this became analogous to adolescence itself: a period of transition from childhood to adulthood, defined by change, uncertainty, discovery, and growth.
Thus, we adopted this transition as our concept, which eventually led to the complete METAMORFOŻI, meaning “a profound change or transformation.”
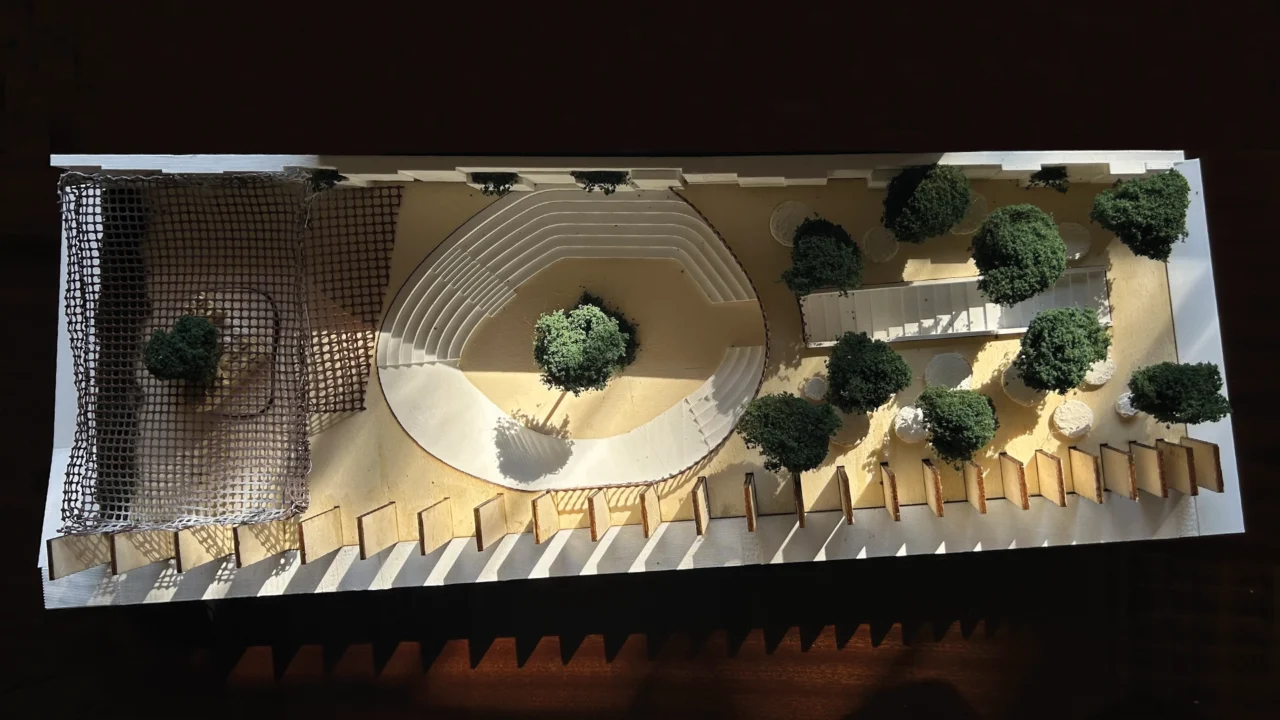
The site was organized as a sequence of interconnecting spaces offering varying degrees of activity and enclosure. These respond to the diverse moods, personalities, and ages of teenagers, while their positioning within the site considers user comfort and patterns of movement.
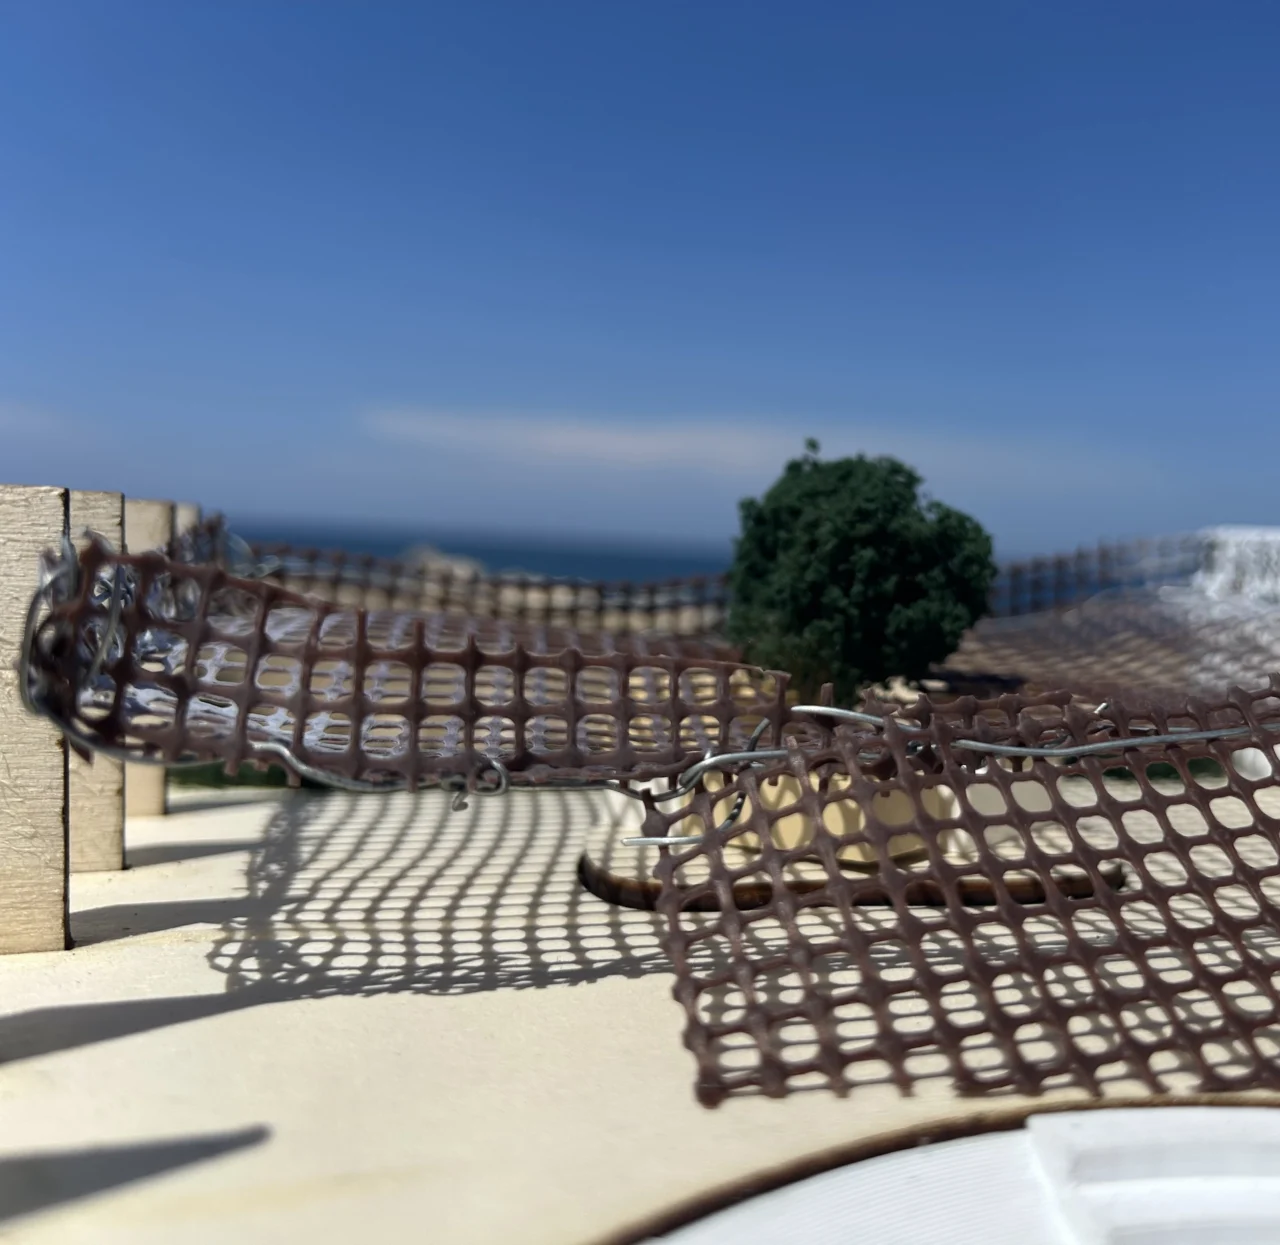
The material palette adopted further reinforces the transition on which the concept is based. It respects Floriana’s existing context while introducing contemporary elements that stand out and achieve attractiveness. The same concept was extrapolated for the overall form, as both geometric and organic forms coexist on site.
Ultimately, this proposal utilises architecture to balance the relationship between exposure and refuge. In turn makes the project stand out for engaging with its surroundings and inviting interaction with anyone walking around it.
