
Team
Client: MICAS – Malta International Contemporary Art Space Floriana, Malta
Lead Perit/i: Restoration and Preservation Department (RPD), Floriana, Malta
Architecture Design Perit/i: Ipostudio Architetti, Florence, Italy
Conservation Perit/i: Restoration and Preservation Department (RPD), Floriana, Malta
Planning Consultant Perit/I: EMDP Ltd, Mosta, Malta
Geotechnical Engineer: AEI Progetti, Firenze, Italy
Structural Engineer: AEI Progetti, Firenze, Italy
Building Systems Engineer: b. NEL, Msida, Mosta
Interior Design Lead: Ipostudio Architetti, Florence, Italy
Project Manager: EMDP Ltd, Mosta, Malta
Project Leader (ERDF): Restoration and Preservation Department (RPD), Floriana, Malta
Contracting Authority: Restoration and Preservation Department (RPD), Floriana, Malta
Lighting Design Consultant: LightCompany, Florence, Italy
Interior Design Bookshop: FormaFantasma, Milan, Italy
Photography: Pietro Savorelli
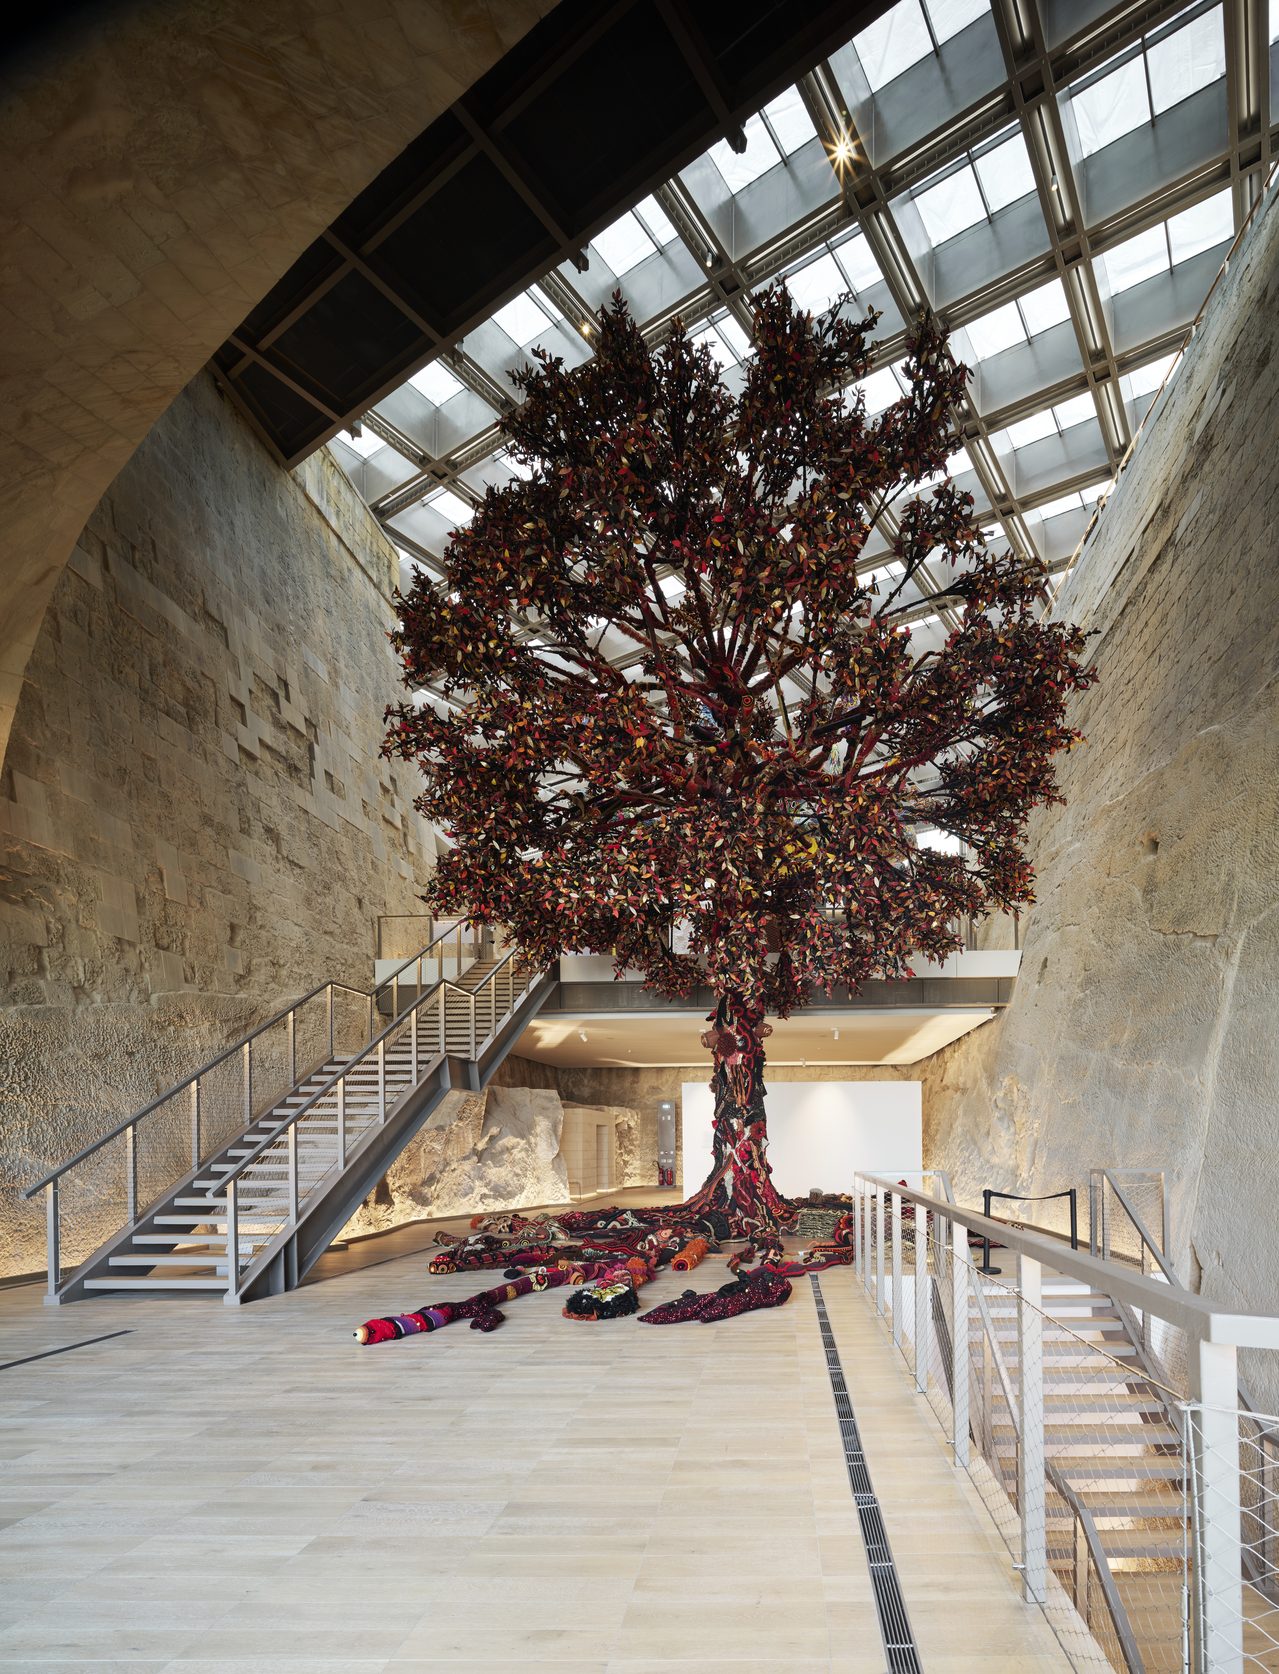
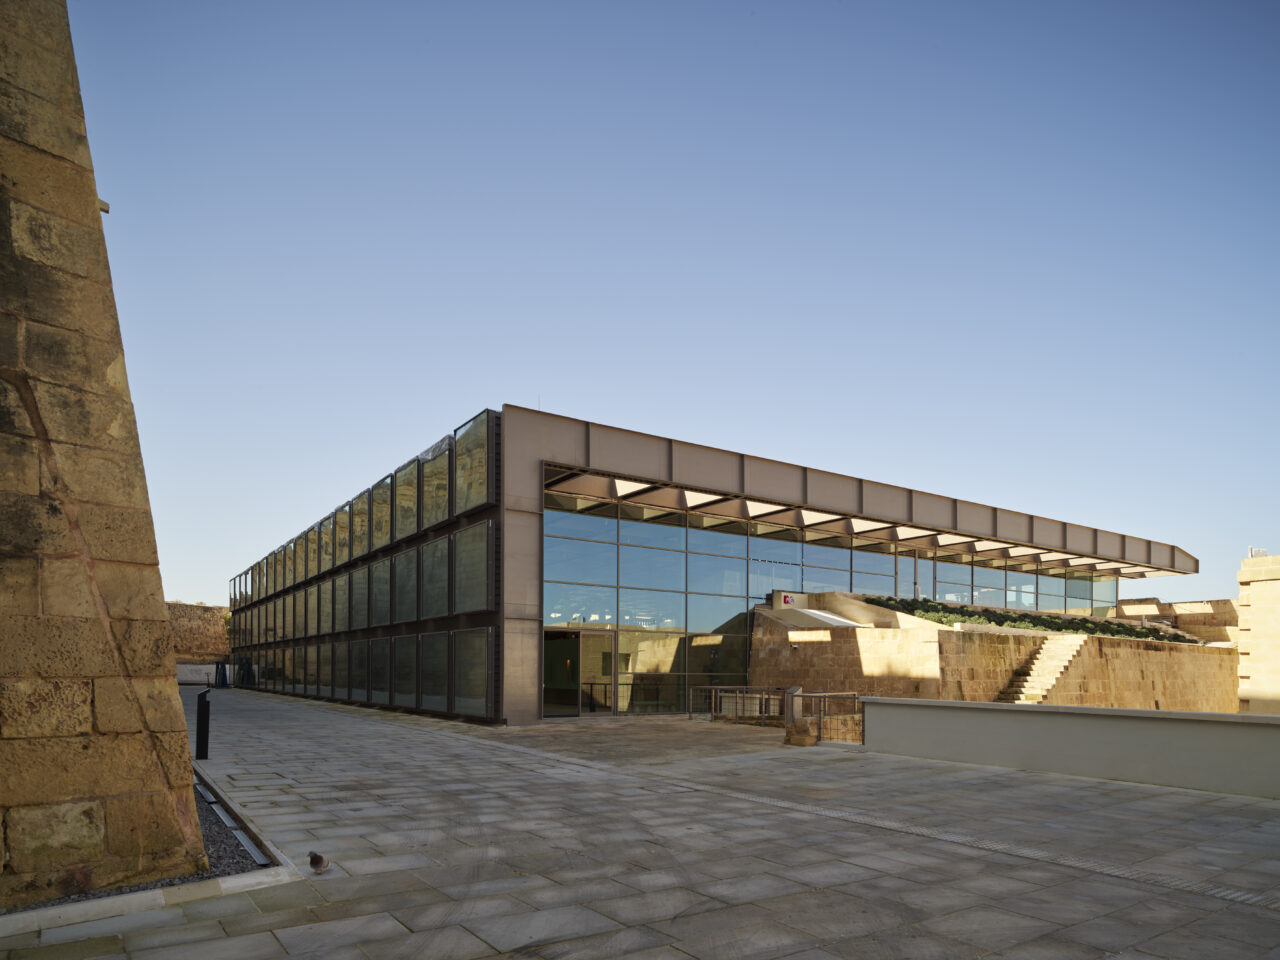
MICAS, the Malta International Contemporary Art Space, redefines a previously inaccessible sector of the Floriana Lines as a public institution for contemporary culture. Located within the fortified landscape of San Salvatore Bastion, La Vittoria Bastion, Barbara’s Arch and the Ritirata ditch, the project brings together conservation, archaeology, architecture, engineering and landscape design. Rather than treating the historic fabric as a backdrop, the intervention allows the fortifications to determine the organisation, scale and character of the new galleries.
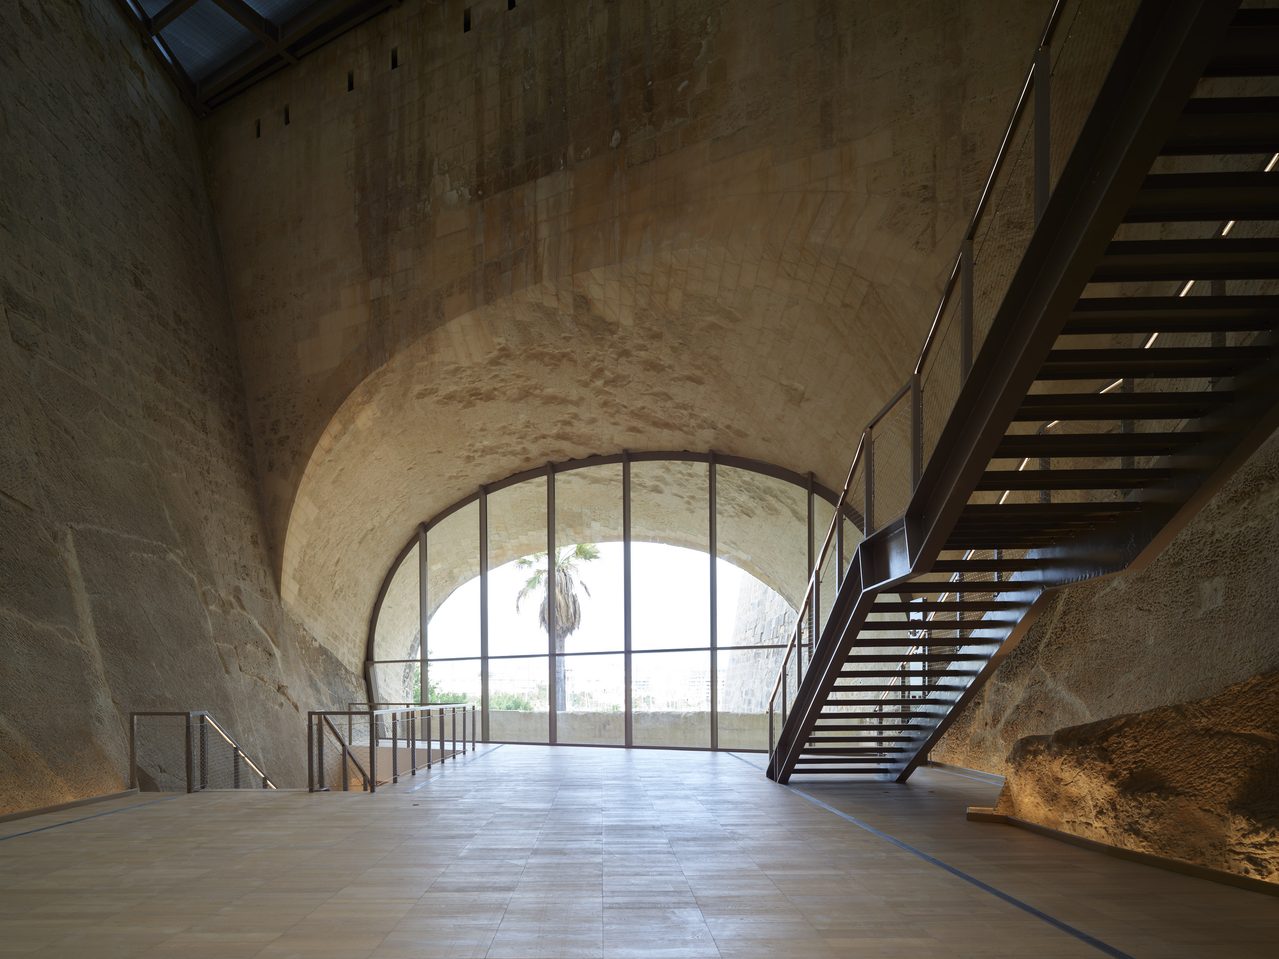
The project began with detailed research and documentation. Deterioration mapping, rectified photography, laser scanning and archival studies established the condition and development of the defensive works. Invasive vegetation and incompatible cement-based repairs were removed; masonry was cleaned, consolidated and repointed using traditional lime mortars. The Barbara’s Arch required a particularly precise conservation response. Its skewed masonry vault was stabilised using custom timber formwork, newly cut voussoirs, carbon-fibre pins and stainless-steel anchors. A breach associated with the Second World War was retained as a stabilised ruin within the galleries, preserving an important part of the site’s historical narrative.
The contemporary intervention occupies the terraced Ritirata ditch, whose defensive platforms now form a sequence of descending exhibition levels. The existing bastion walls define the edges of the galleries.
The roof integrates lighting, services and equipment for changing exhibitions within its structural depth. Its exposed construction gives the building a clear contemporary identity, yet its restrained geometry and apparent lightness preserve the visual dominance of the fortifications. Walkways, ramps and lifts negotiate the site’s pronounced changes in level, while terraces, sculpture gardens and landscaped paths reconnect the former military enclave with Floriana and provide new spaces for public use.
MICAS demonstrates how a major heritage site can accommodate a demanding contemporary programme without erasing its material complexity. The project combines minimum intervention with advanced engineering and transforms archaeological discoveries into spatial assets.
