
Team
Client: FOUNDATION FOR TOMORROW SCHOOLS
Lead Perit/i: PERITI STUDIO
Architecture Design Perit/i: PERITI STUDIO
Conservation Perit/i: PERITI STUDIO
Planning Consultant Perit/I: PERITI STUDIO
Geotechnical Engineer: PERITI STUDIO
Structural Engineer: PERITI STUDIO
Colour Specialist: PERITI STUDIO
Detailing & Presentation : PERITI STUDIO
Building Systems Engineer: FOUNDATION FOR TOMORROW SCHOOLS
Interior Design Lead: FOUNDATION FOR TOMORROW SCHOOLS
Project Manager: JOE CASSAR
Quantity Surveyor: RPA ASSOCIATES
Photography: Alex Attard
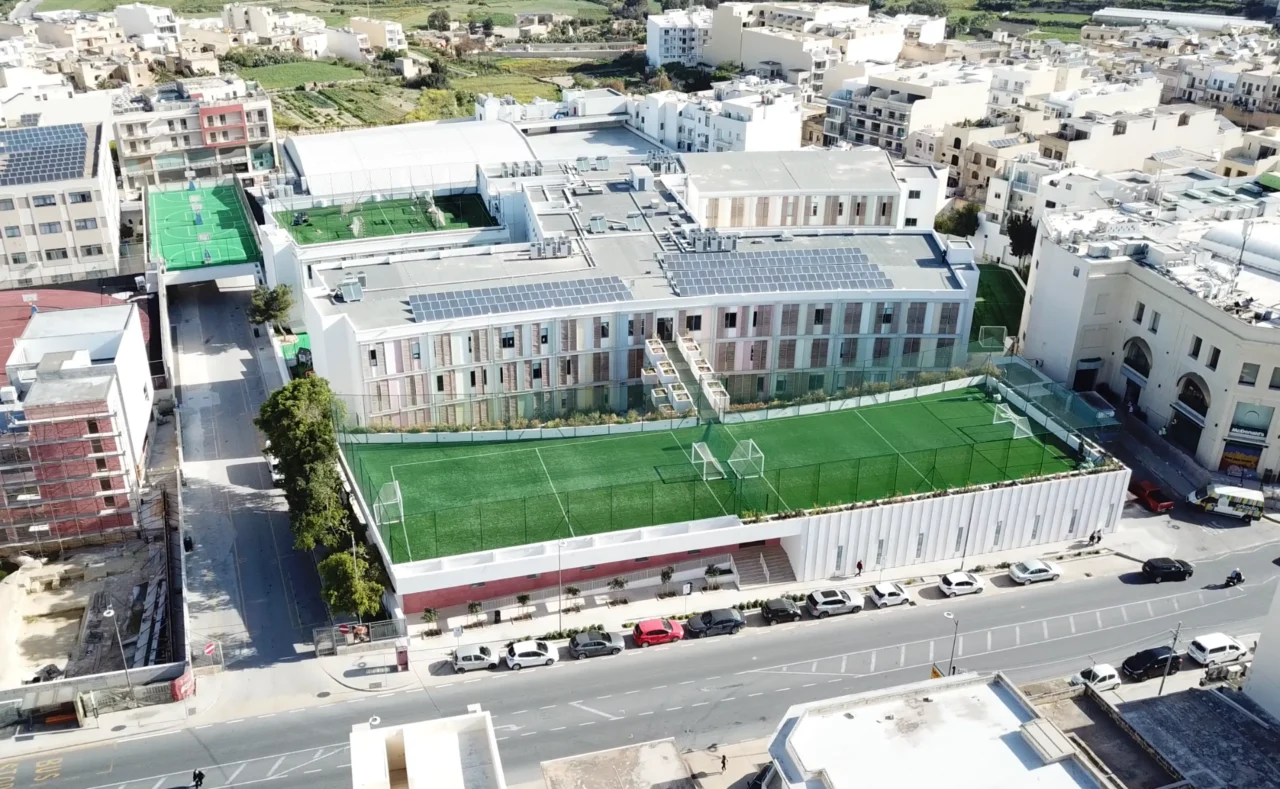
Designed by Periti Studio, the project exemplifies a considered synthesis of modernist conservation, child-centred pedagogy, and environmental responsiveness. Rooted in the sensitive extension and adaptation of an original educational facility designed by modernist architect Joseph Huntingford, the design balances the rigorous preservation of 20th-century built heritage with contemporary requirements for learning environments, ecological integration, and archaeological stewardship.
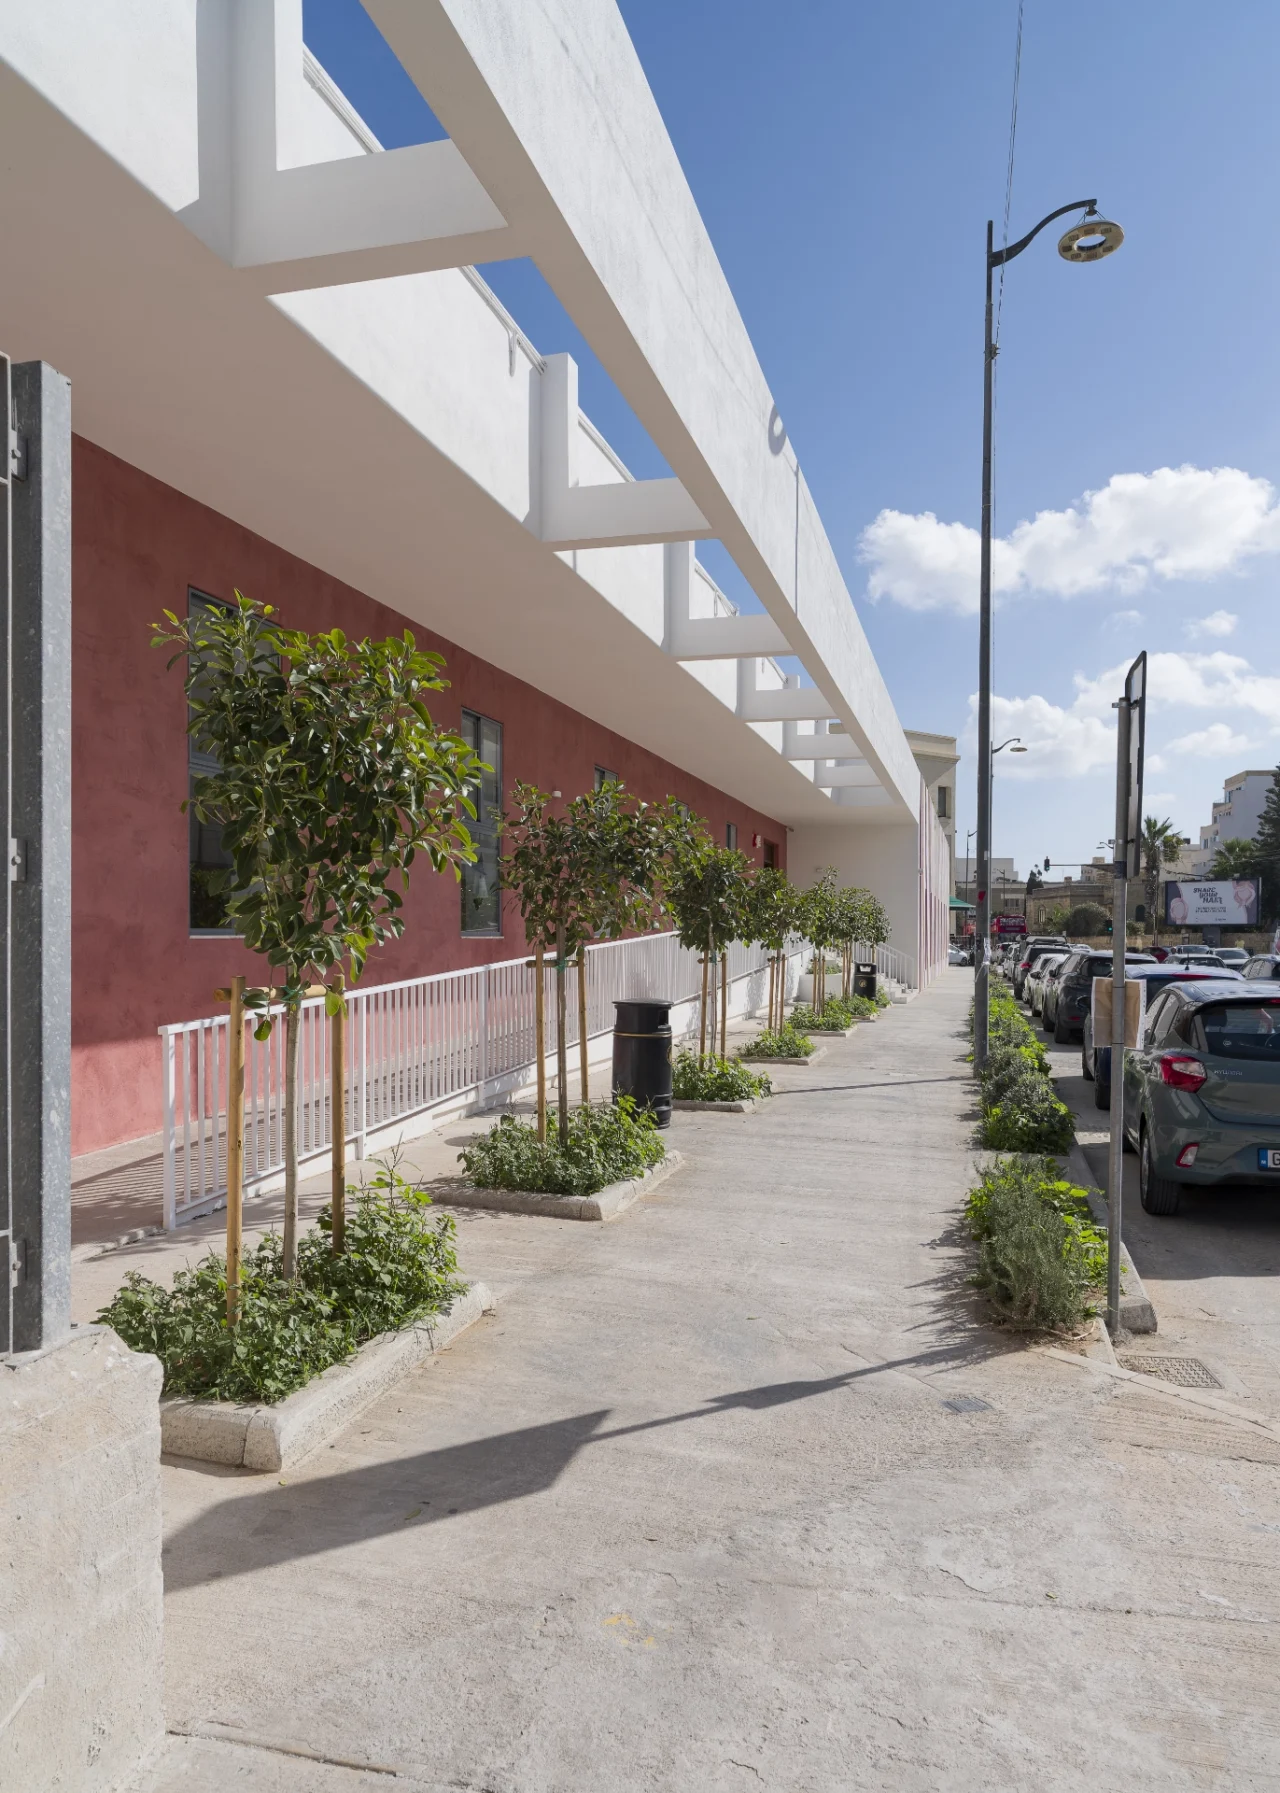
At the core of the architectural ethos is an approach to child-centred design that engages young learners through spatial character, materiality, and chromatic expression. Recognising that children navigate and assimilate space through visual differentiation, colour is deployed purposefully throughout the scheme. Rather than applying surface-level decoration, the building envelope is articulated using masonry blocks of varying thicknesses. These form recessed and projected panels that bound areas of distinct colour, embedding chromatic identity directly into the architectural tectonics of the facade.
The relationship between the built volume and its natural context formed a key primary objective from the outset. Along the street elevation, the building line is deliberately set back to establish a landscape threshold between the public realm and the interior learning spaces. This setback incorporates custom-designed boxed cantilevers engineered to allow trees to grow through the structural framework. Over time, as the canopy matures, the living landscape will become an integral element of the facade, softening the massing, enhancing biodiversity, and establishing a dynamic visual screen for the classrooms within.
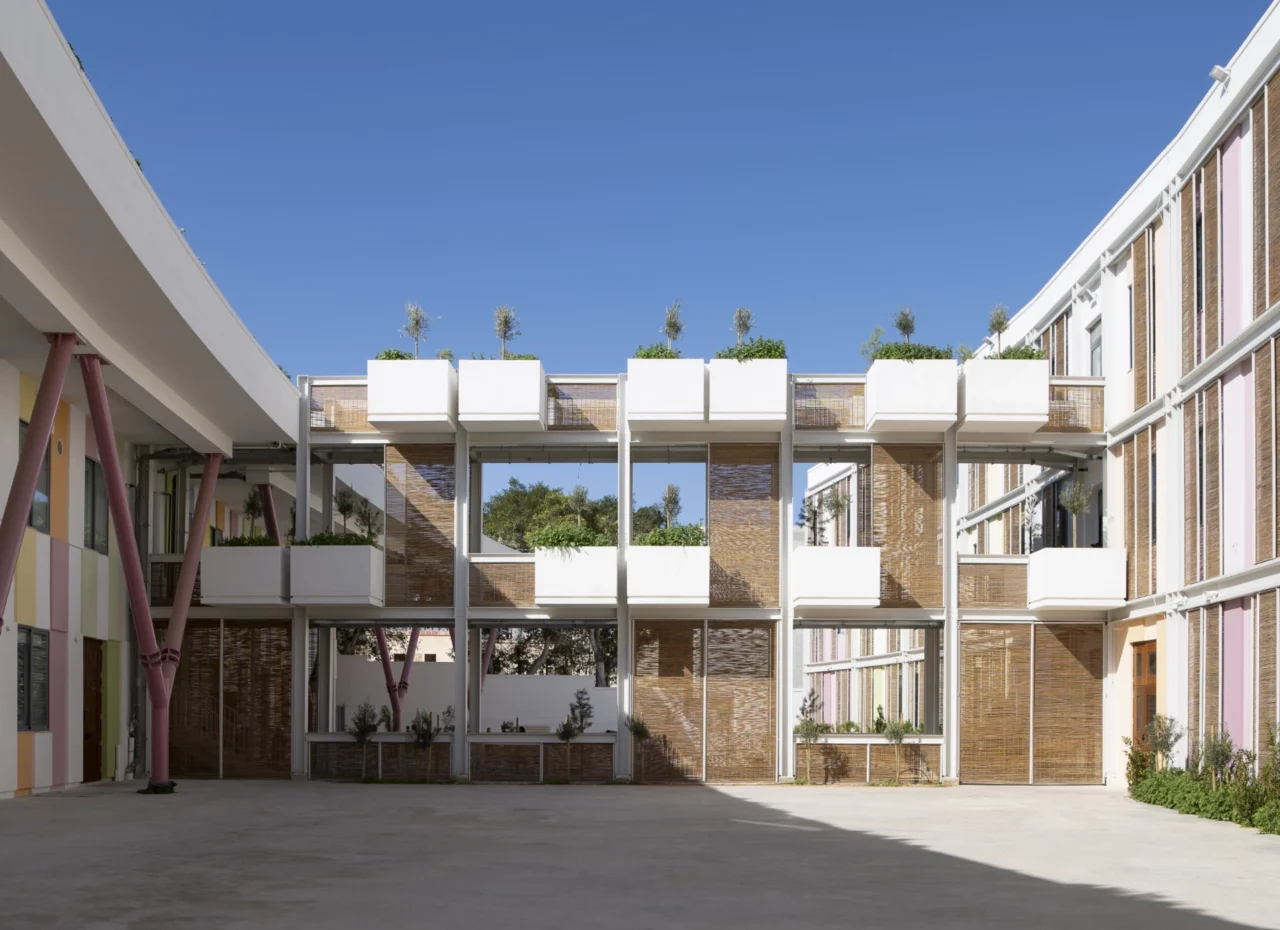
Environmental performance and occupant well-being are addressed through passive solar strategies tailored to the Mediterranean climate. Ample natural light is prioritized to create uplifting, healthy learning spaces, yet direct solar gain is carefully controlled to prevent overheating. On the south-facing elevations, protection is achieved through an innovative adaptation of the ħasira—a traditional, locally sourced bamboo shade. Mounted on custom sliding rail systems, these low-tech, cost-effective timber screening devices can be adjusted dynamically by occupants, providing flexible solar control while referencing regional material culture.
Beyond its pedagogical and environmental strategies, the site presented a rich historical layer requiring careful integration. During development, archaeological features—including a Roman quarry and a presumed Punic tomb—were uncovered. Rather than concealing or isolating these remains, the project incorporates them directly into the spatial layout of the school. By exposing and showcasing these ancient interventions within communal and educational spaces, the architecture transforms the site’s archaeology into an active, everyday teaching resource.
The resulting scheme stands as a restrained and contextually grounded intervention. By uniting Huntingford’s modernist heritage, adaptive passive design, archaeological preservation, and landscape integration, the project establishes a robust benchmark for contemporary educational architecture in Malta.
