
Team
Client: Double Tree by Hilton
Lead Perit/i: Perit Ray DeMicoli/DeMicoli & Associates Architects
Architecture Design Perit/i: Perit Ray DeMicoli/DeMicoli & Associates Architects
Planning Consultant Perit/I: Perit Ray DeMicoli/DeMicoli & Associates Architects
Structural Engineer: Perit Ray DeMicoli/DeMicoli & Associates Architects
Building Systems Engineer: Kevin Spiteri/Tumas Group
Marine Engineer: Joe Bugeja/Joe Bugeja Associates
Interior Design Lead: Stefania Mercieca/DAAA Haus
Interior Designer: Leticia Varizi/DAAA Haus
Design Direction: Keith Pillow/DAAA Haus
Project Manager: Alphons Camilleri
Photography: Diana Iskander
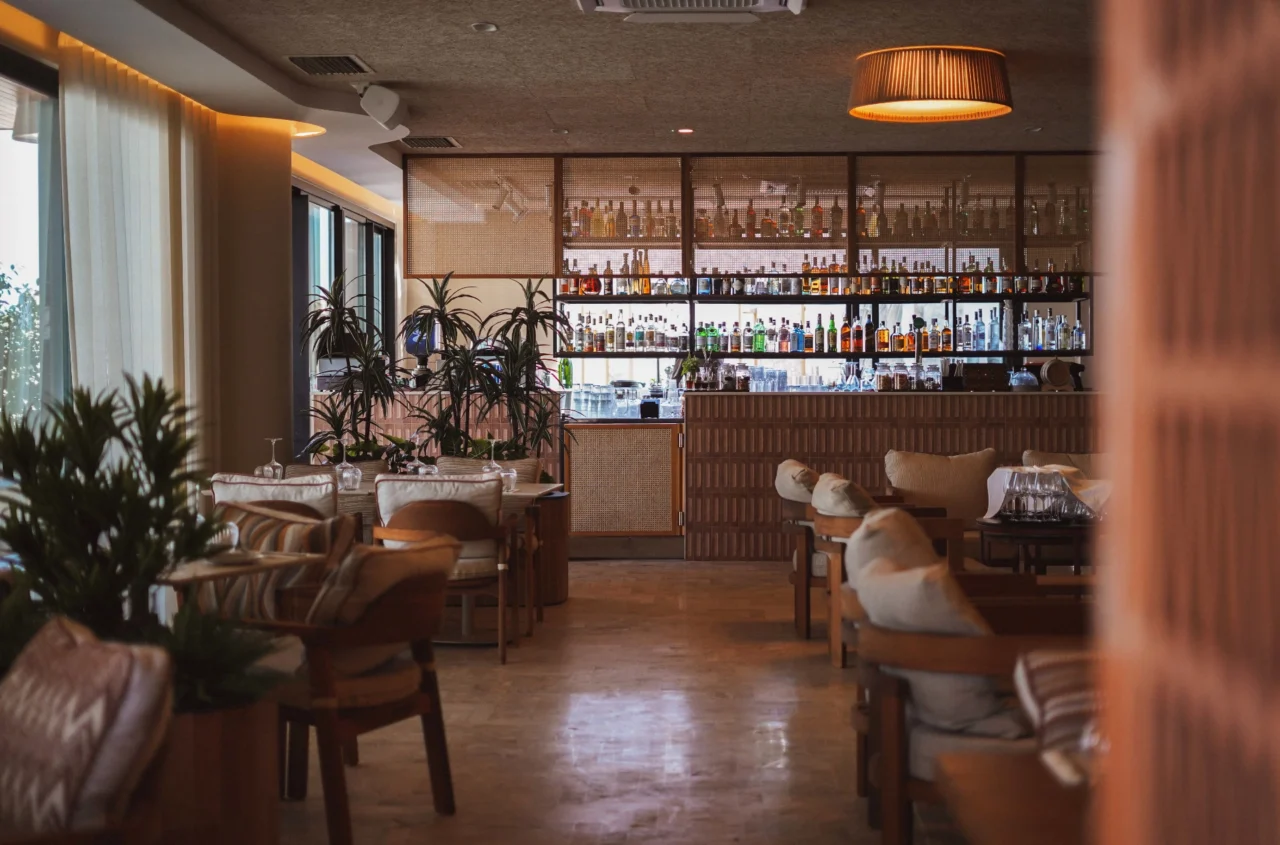
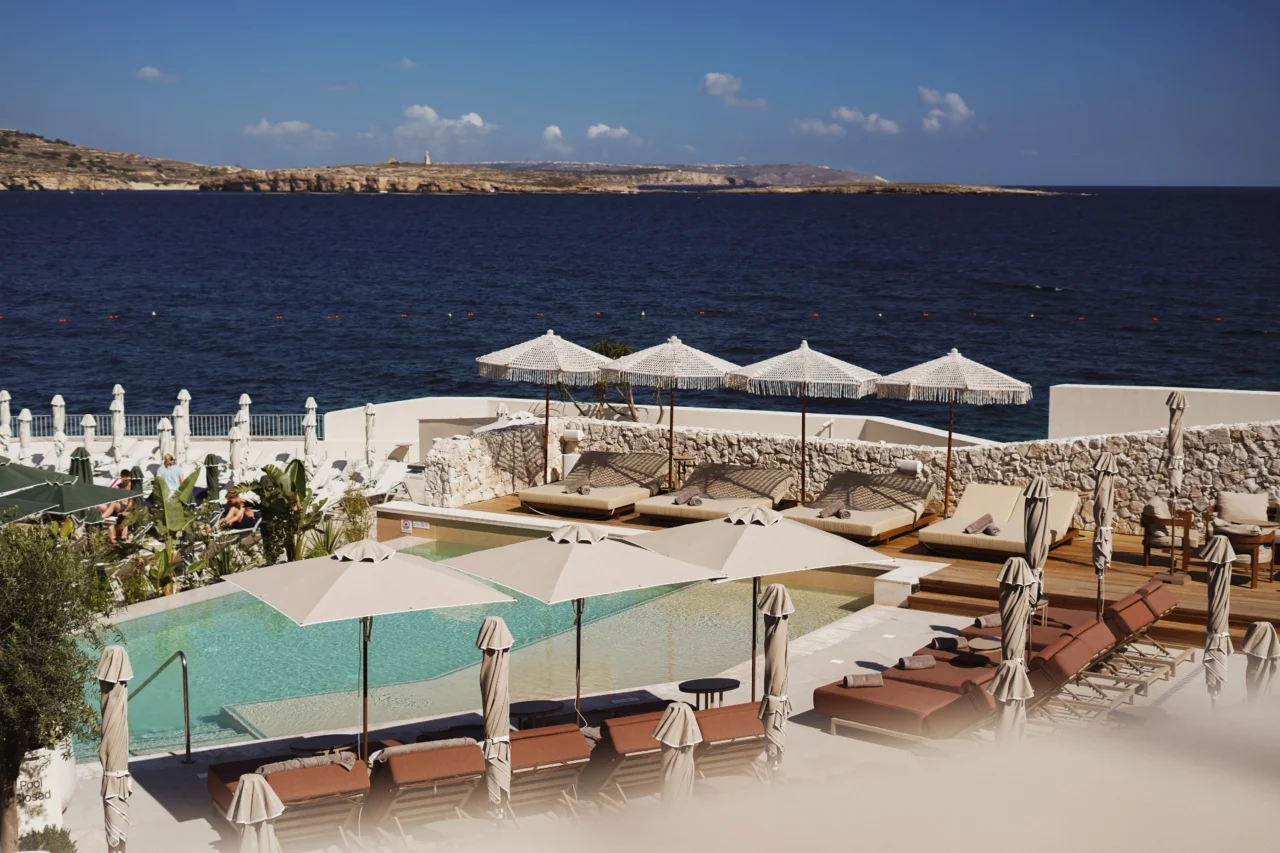
Sabi and Kora form a layered coastal hospitality destination on Malta’s northern shoreline, conceived as a continuous spatial and sensory journey that evolves from the ease of Mediterranean mornings to the intimacy of evening. The project is the result of a close collaboration between DAAA Haus, under the creative direction of Keith Pillow, and Architect Ray DeMicoli of DeMicoli & Associates Architects, bringing together architecture and interior design through a shared vision rooted in landscape, materiality and experience.
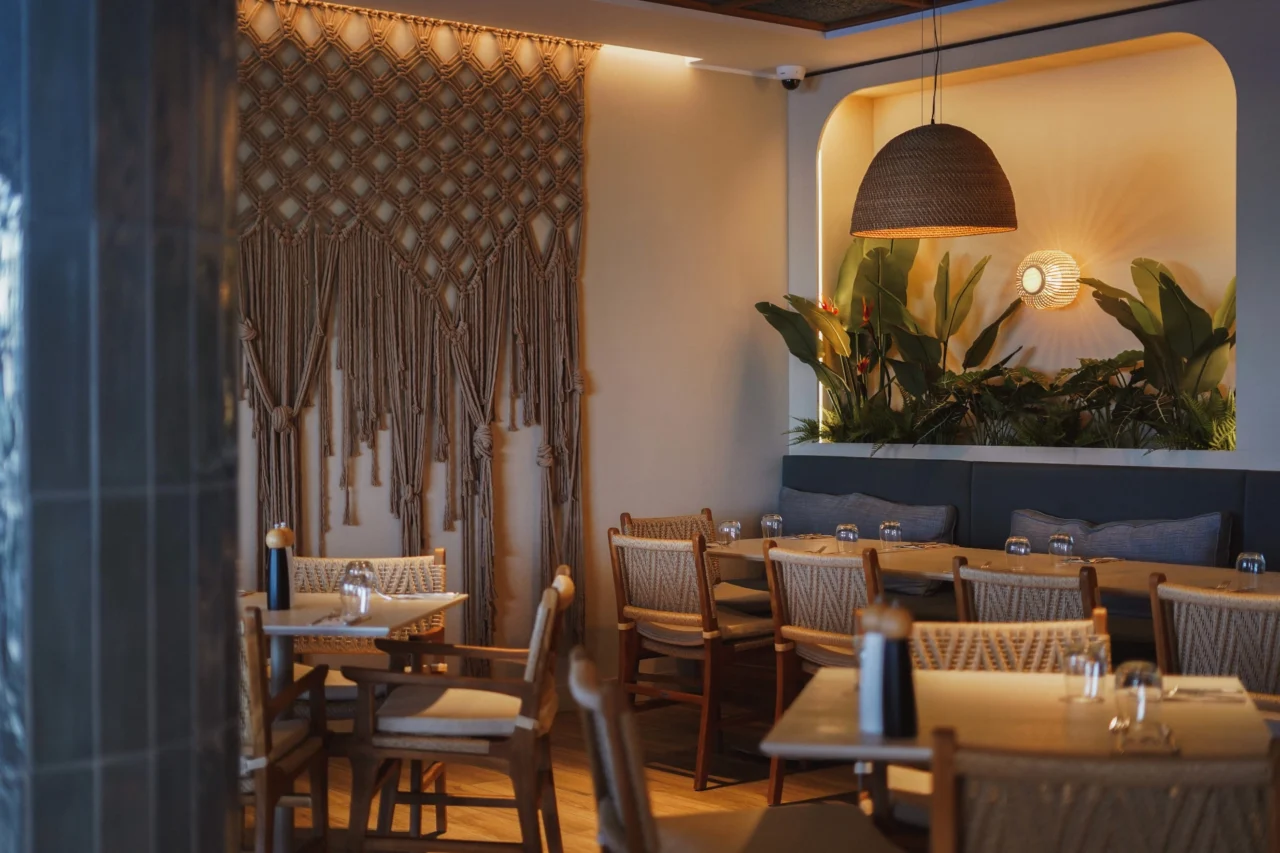
Rather than treating hospitality as a collection of individual venues, Sabi and Kora are conceived as interconnected environments whose identities shift naturally with time, light and use. Four distinct spaces, namely: Sabi Café, Sabi Beach Club, Sabi Terrace and Kora, establish a progression from informal daytime gathering to refined adults-only evening hospitality, while remaining unified by a consistent architectural language and relationship with the Mediterranean setting.
Sabi expresses the relaxed character of coastal living. A timber-framed café pavilion introduces the experience before opening towards the beach club, where pools visually merge with the horizon and pathways of timber and stone establish moments for both social interaction and retreat. Architecture remains intentionally quiet, allowing landscape, sea and light to become active components of the design.
As daylight softens, the experience transitions towards Sabi Terrace, elevated above the shoreline and conceived around the ritual of sunset. From here, the journey moves inward to Kora, an intimate supper club where hand-worked stone, organic geometries, sculptural elements, controlled lighting and water create a more immersive and contemplative atmosphere. The shift between Sabi and Kora is achieved not through abrupt separation, but through gradual changes in scale, material, light and mood.
Materiality is fundamental to the identity of the project. Sun-aged timber, natural and rough-hewn stone, handmade terracotta, textured plaster and burnished metals were selected for their tactile qualities and their ability to weather naturally within the coastal environment. Rather than resisting time and climate, the design embraces them, allowing salt, sun and use to contribute progressively to the character of the spaces.
Together, Sabi and Kora propose a contemporary interpretation of Mediterranean hospitality founded on restraint rather than spectacle. Through close architectural collaboration and an integrated approach to space, landscape, interiors and atmosphere, the project transforms hospitality into a sequence of experiences, moving effortlessly from barefoot mornings beside the sea to intimate evenings beneath the stars; while remaining deeply connected to its place.
