
Team
Lead Perit/i: MODEL
Architecture Design Perit/i: MODEL
Planning Consultant Perit/I: MODEL
Geotechnical Engineer: MODEL
Structural Engineer: Jade Farrugia
Interior Design Lead: MODEL
Project Manager: MODEL
Photography: Alex Attard
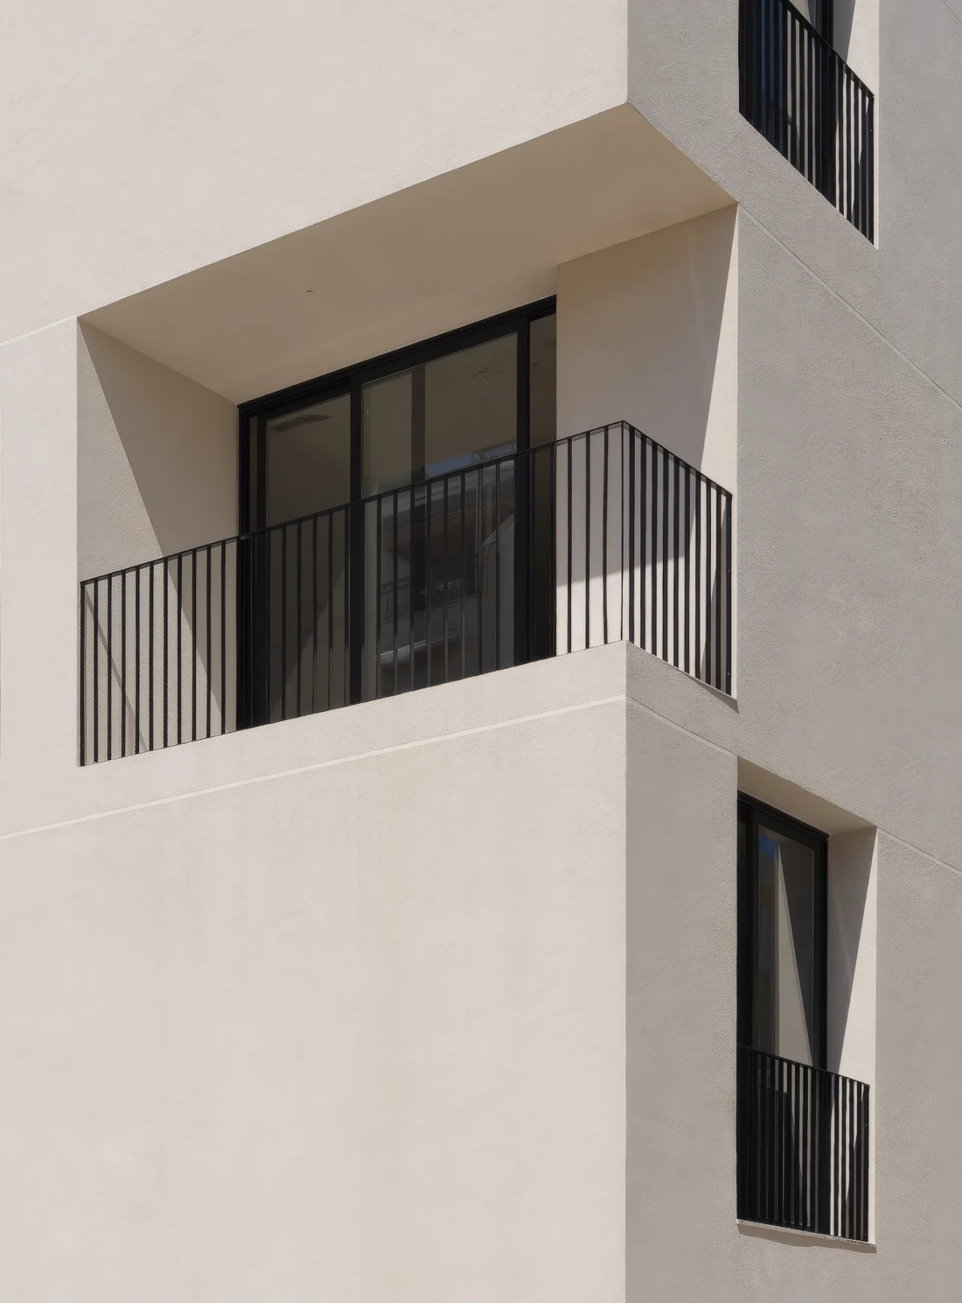
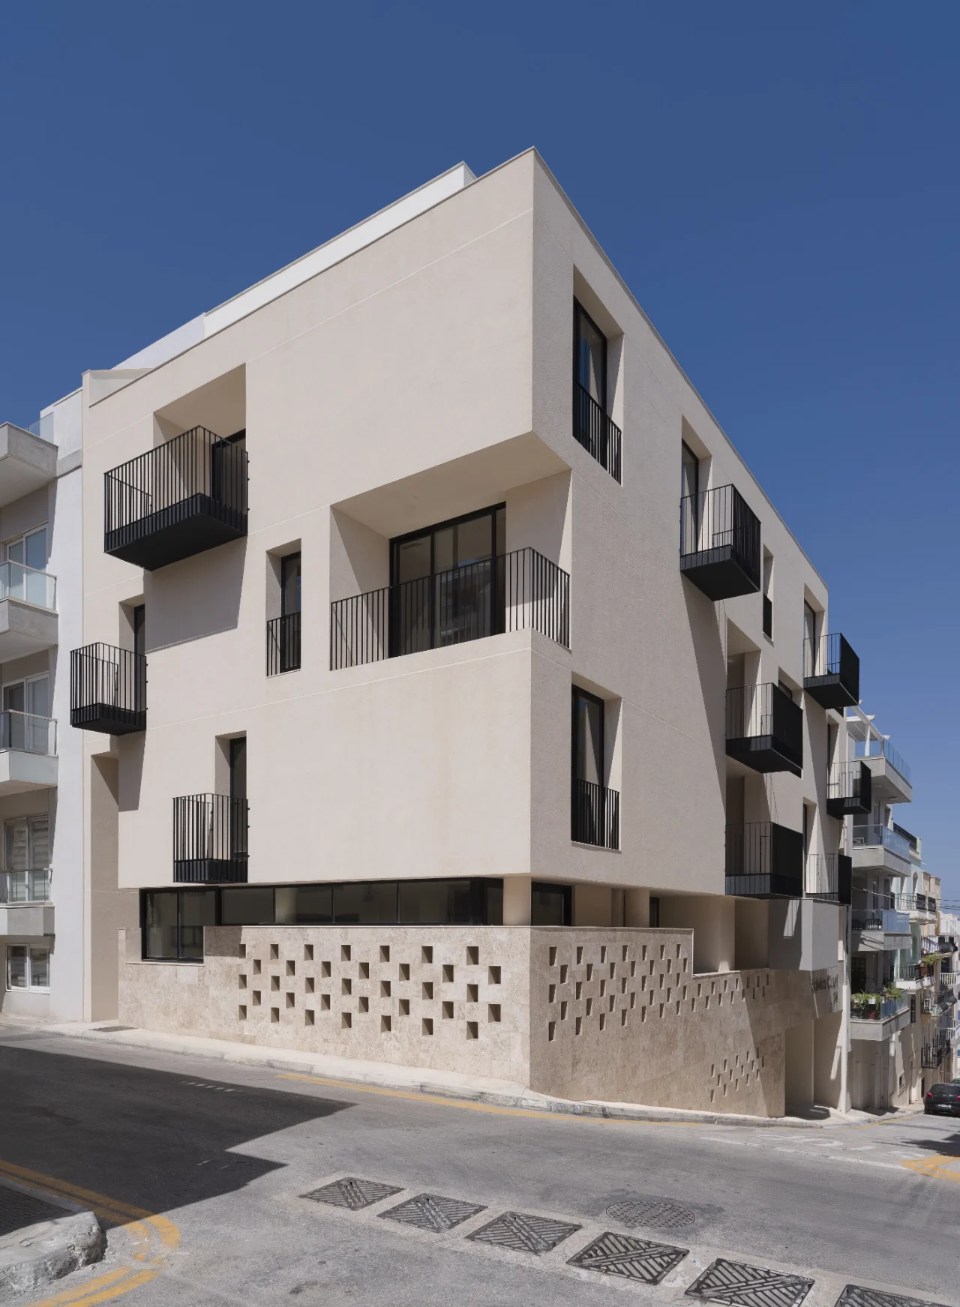
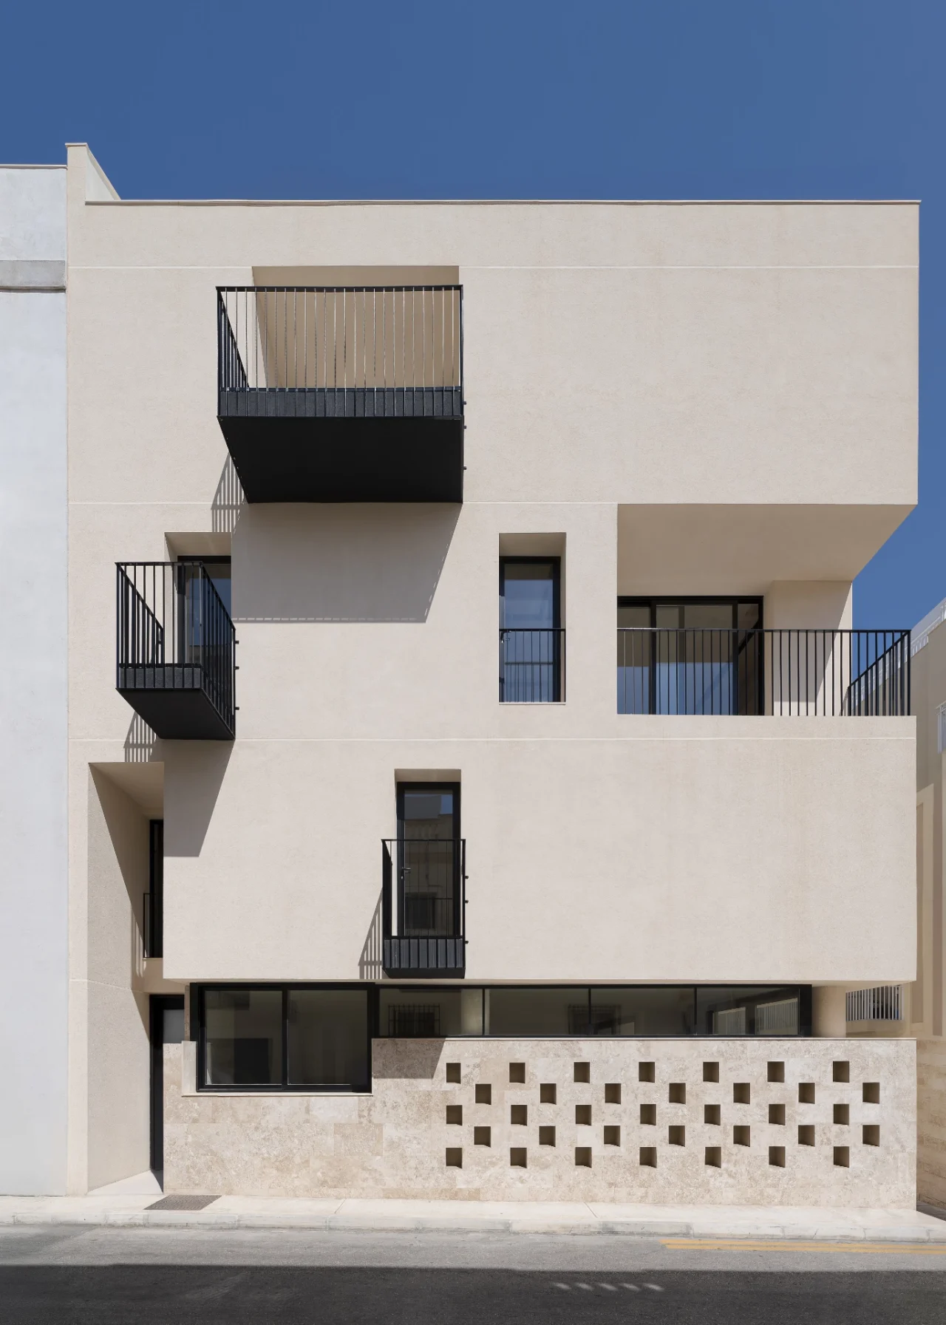
Salvina Court is a bespoke multi-unit residential block born from a deeply personal brief: to transform a vacant corner plot into a lasting architectural heirloom for a single family. The crisp, monolithic volume balances independent, multi-generational living with sleek urban design, featuring a sun-drenched facade playfully punctuated by matte-black balconies. At street level, a perforated stone plinth pays homage to traditional ‘barumbara’ construction, cleverly filtering light and ventilation while allowing the upper residential volume to seemingly float.
Ultimately, this project transcends the typical multi-residential developer typology.
Salvina Court is a powerful testament to the fact that with masterful, deliberate design, architects can produce beautiful, traditionally inspired spaces that retain local heritage while far surpassing modern standards. In an architectural context too often marred by disconnected development, this building serves as a vital catalyst—demonstrating how thoughtful architecture can respectfully anchor generations and redeem the urban fabric.
