
Team
Client: Fondazzjoni Sebh
Lead Perit/i: Karl Ebejer, Anthony Bonnici
Interior Design Lead: Anthony Bonnici
Project Manager: Joshua Borg
Photography: Thomas Mifsud
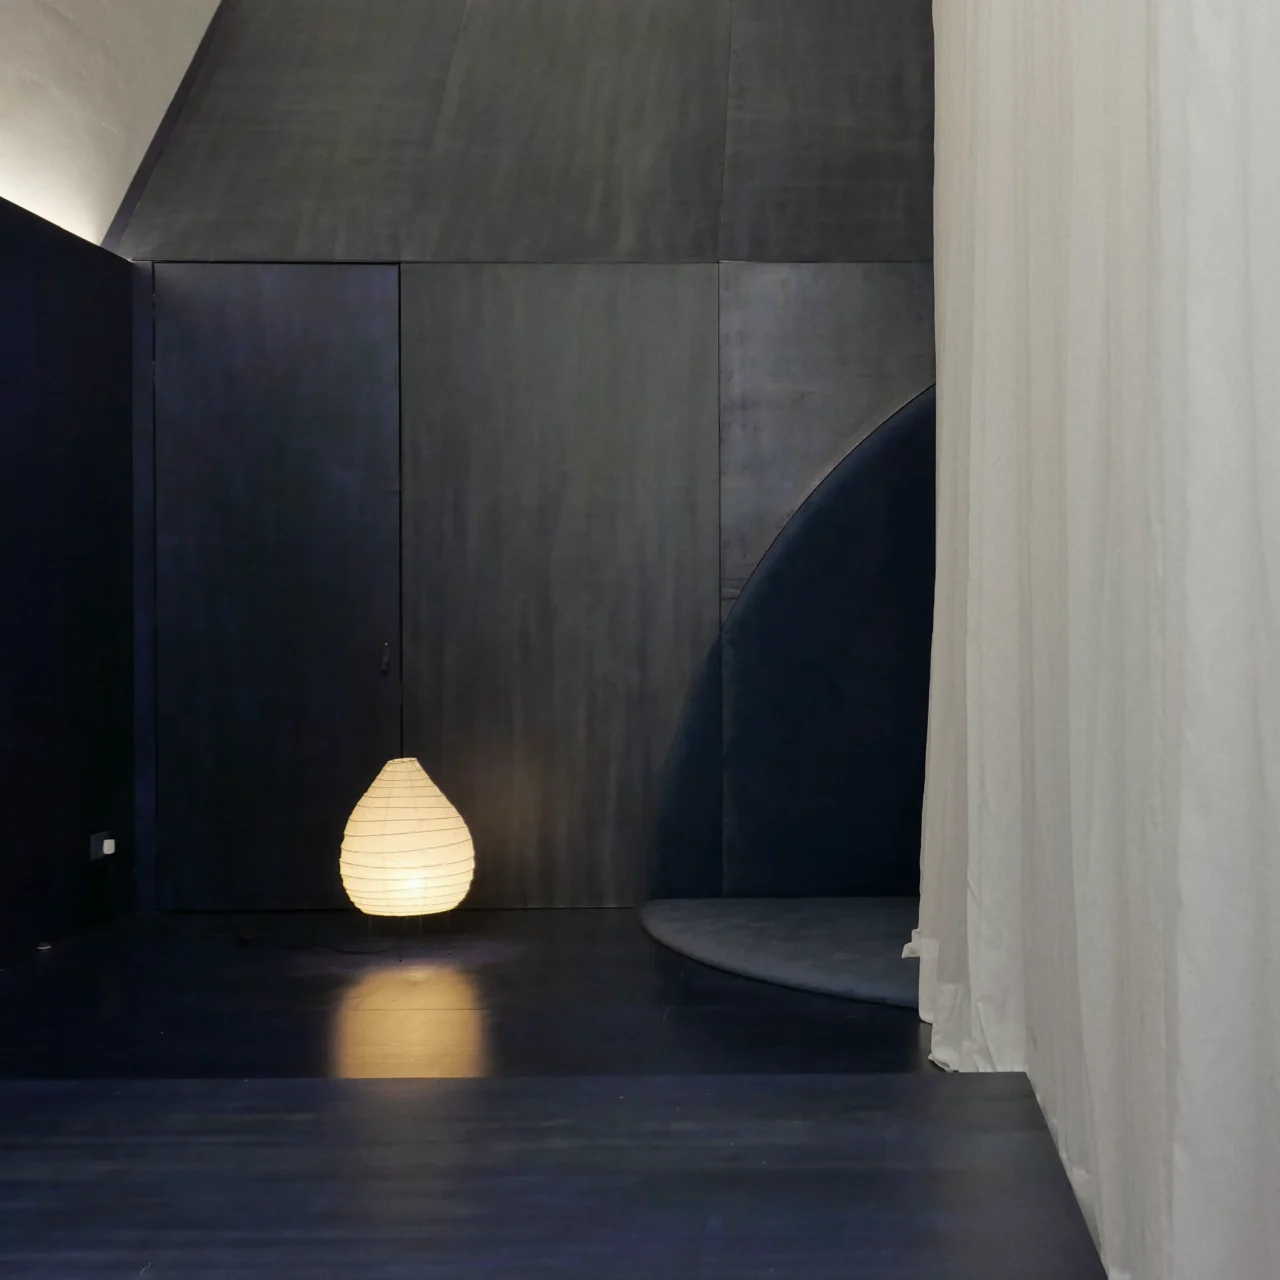
The therapy room is conceived as a distinct interior within a children’s home. Its separation from the surrounding institution is intended to mark the transition from everyday communal life to the private encounter between therapist and child.
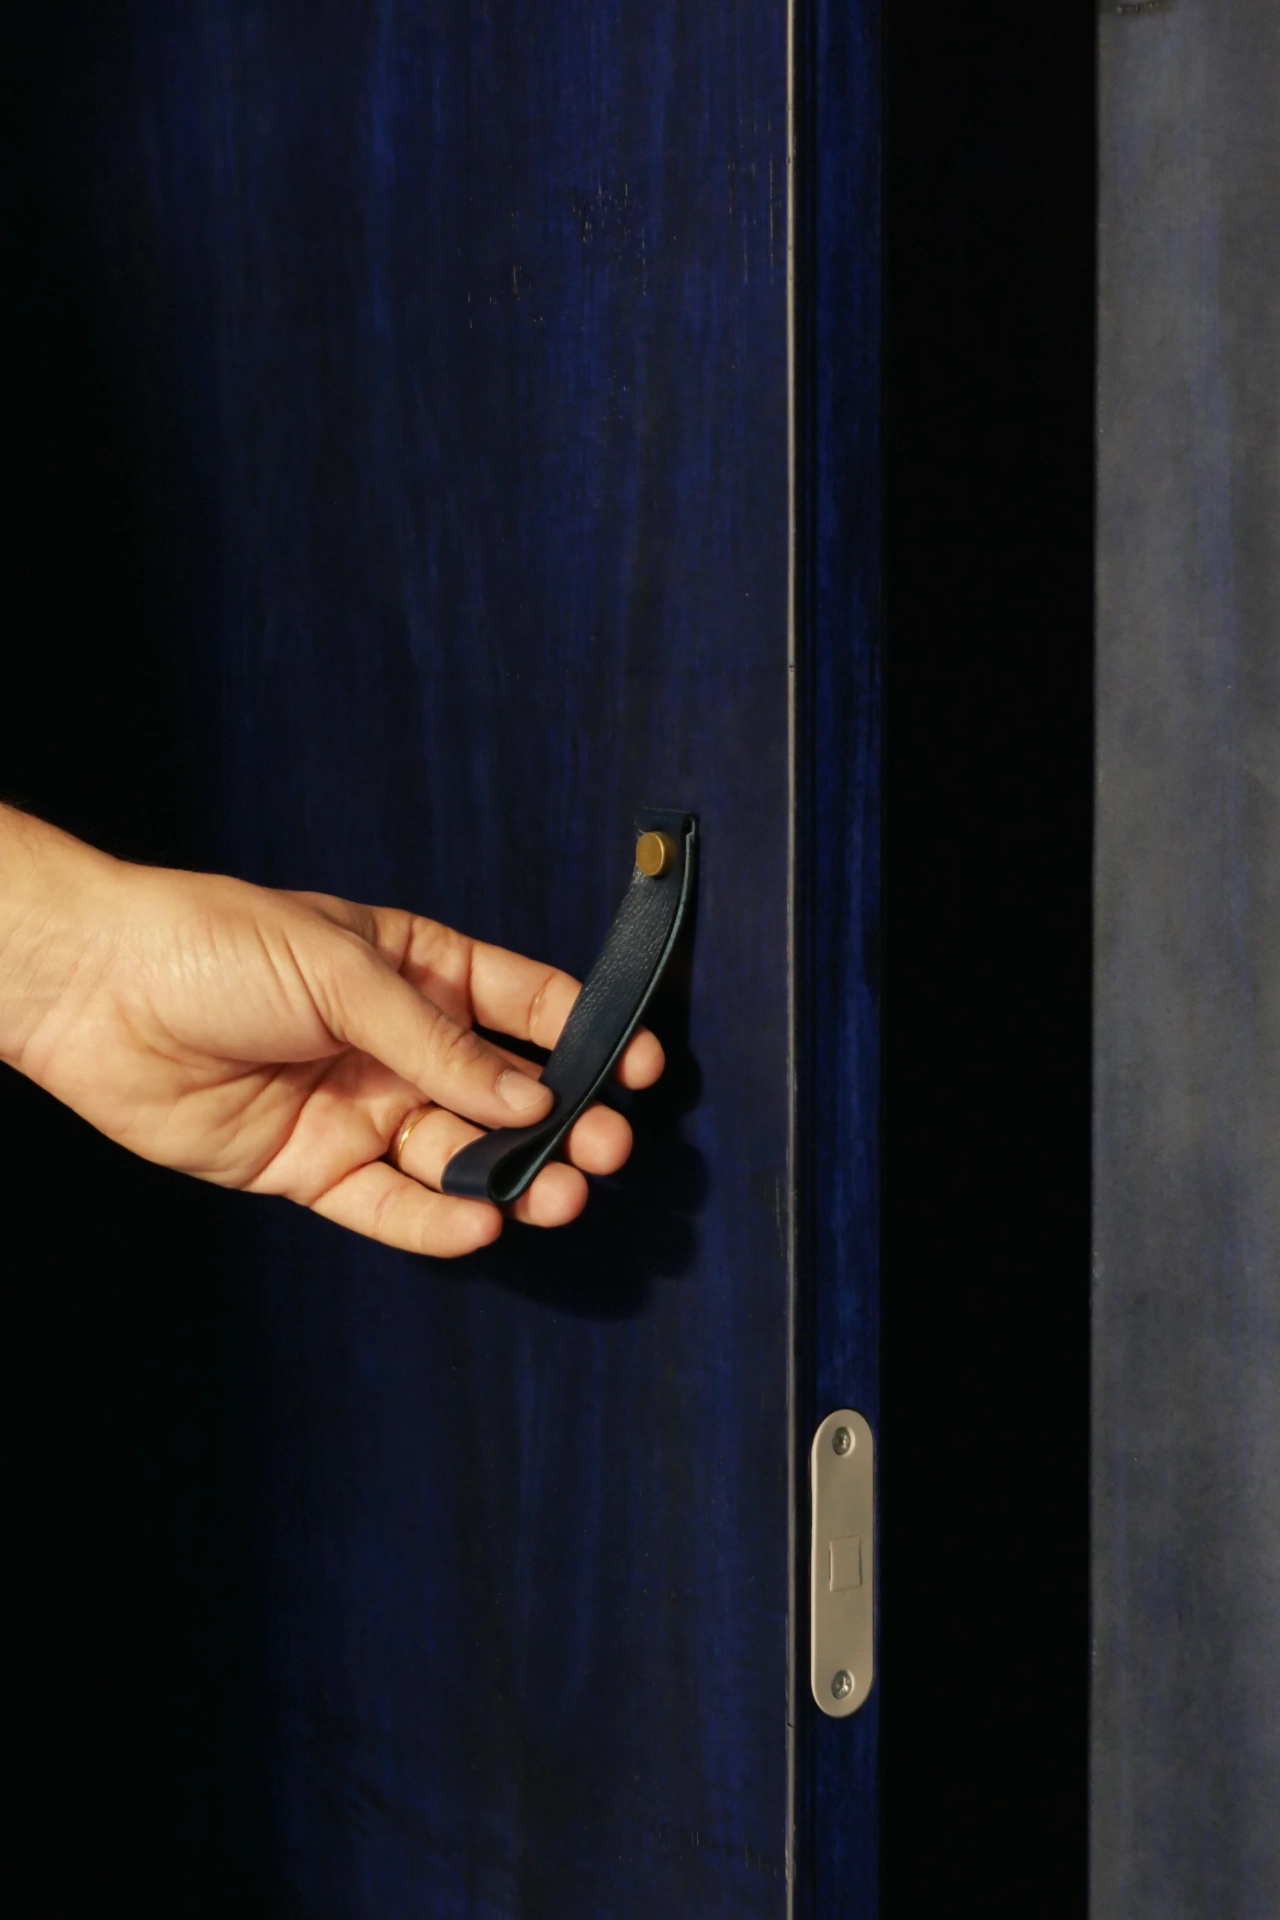
The existing room is almost six metres high, a scale considerably greater than that ordinarily associated with one to one therapy. Rather than subdividing the volume with fixed partitions, the project establishes a lower internal datum. Blue stained plywood lines the floor and continues across the lower portions of the walls, reducing the apparent scale of the room and defining a smaller space within the existing envelope.
At the spatial centre of the room, a raised square platform provides a common ground for the therapist and child. Both step onto the platform, placing them within the same clearly defined area while remaining part of the larger room. A further departure into this new world.
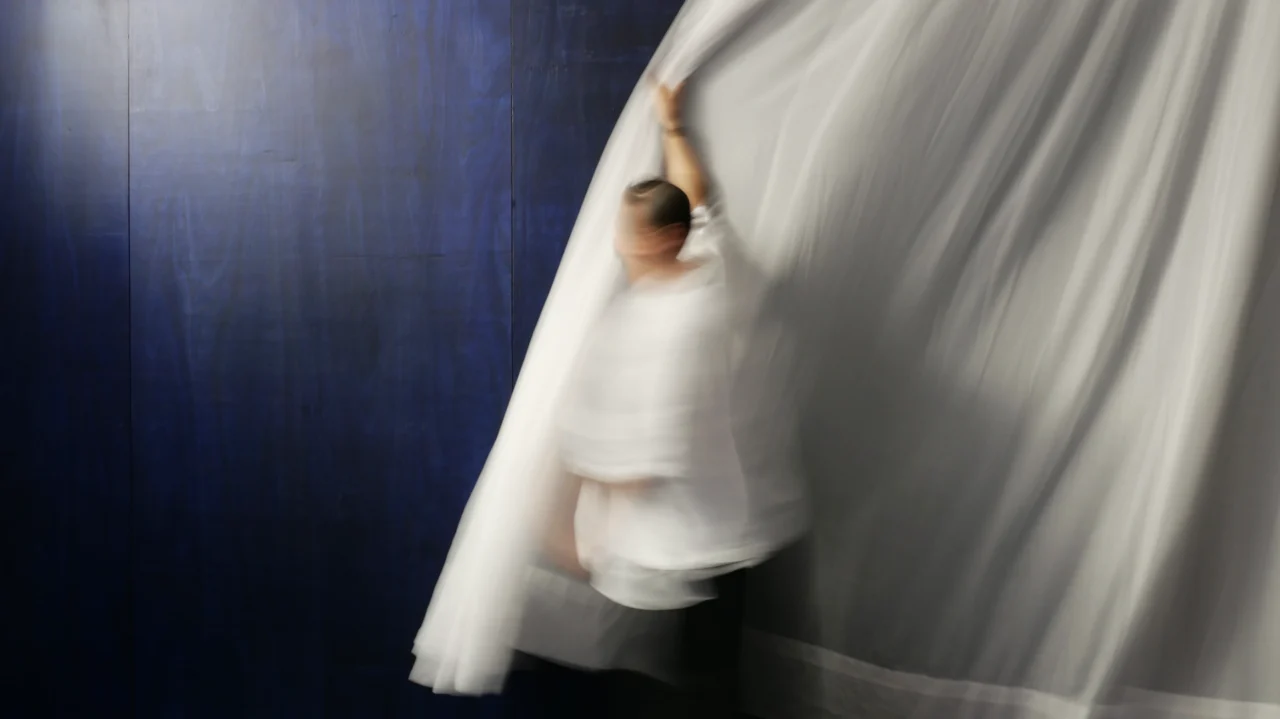
Translucent linen curtains introduce a secondary spatial order. When gathered, they form columns of floating clouds. When extended, they create degrees of visual enclosure without completely obscuring the surrounding room. Their arrangement allows the space to be adapted to different forms of interaction and varying degrees of proximity.
The intervention extends into the adjoining offices and meeting room used by the therapists. These spaces were reorganised according to the same material and spatial principles as the therapy room. Existing marble slabs were repurposed as tables, retaining material already present within the building.
As a whole, SAMA establishes a place apart, where the work of care is given true meaning and presence
