
Team
Lead Perit/i: Valentino Architects
Architecture Design Perit/i: Valentino Architects
Conservation Perit/i: Valentino Architects
Planning Consultant Perit/I: Valentino Architects
Structural Engineer: Perit Ivan Muscat
Interior Design Lead: Valentino Architects
Photography: Julian Vassallo
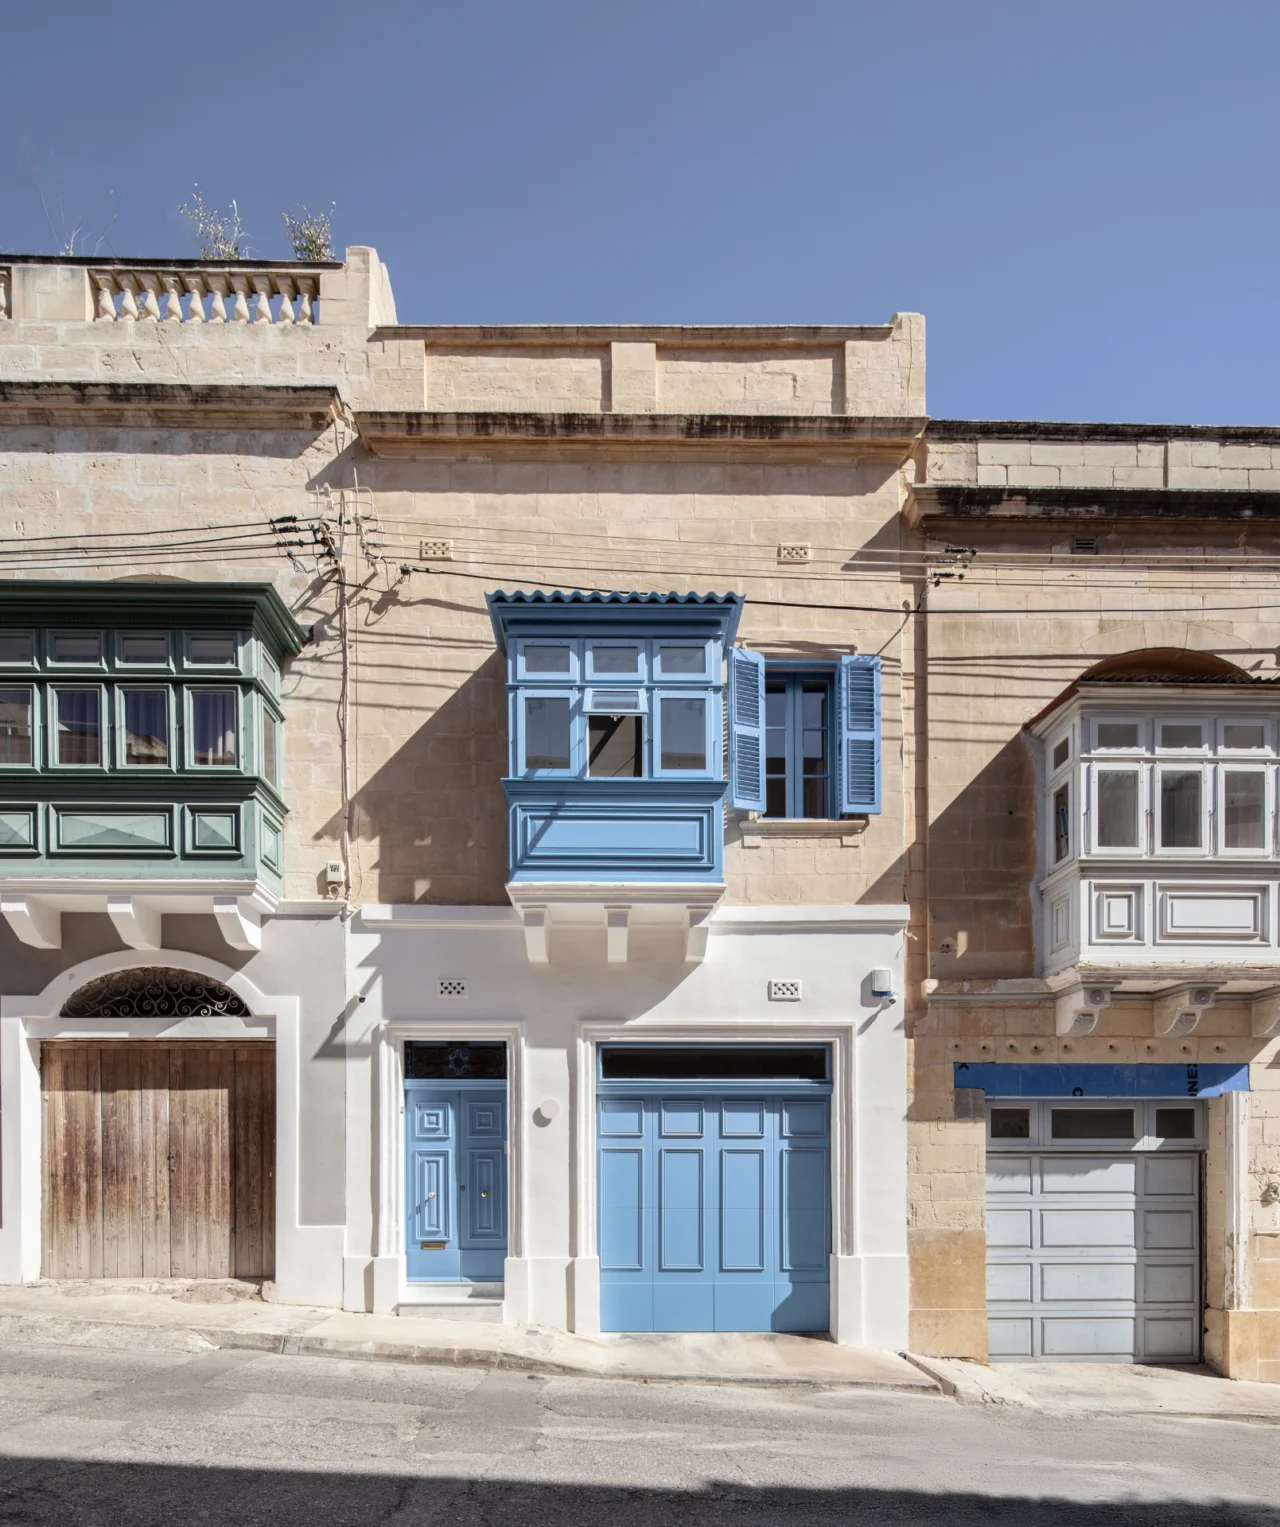
A deliberate division of a classic Sliema townhouse orchestrates old and new in careful equilibrium, where preserved historic frontage meets radical spatial interventions to form a balanced architectural dialogue.
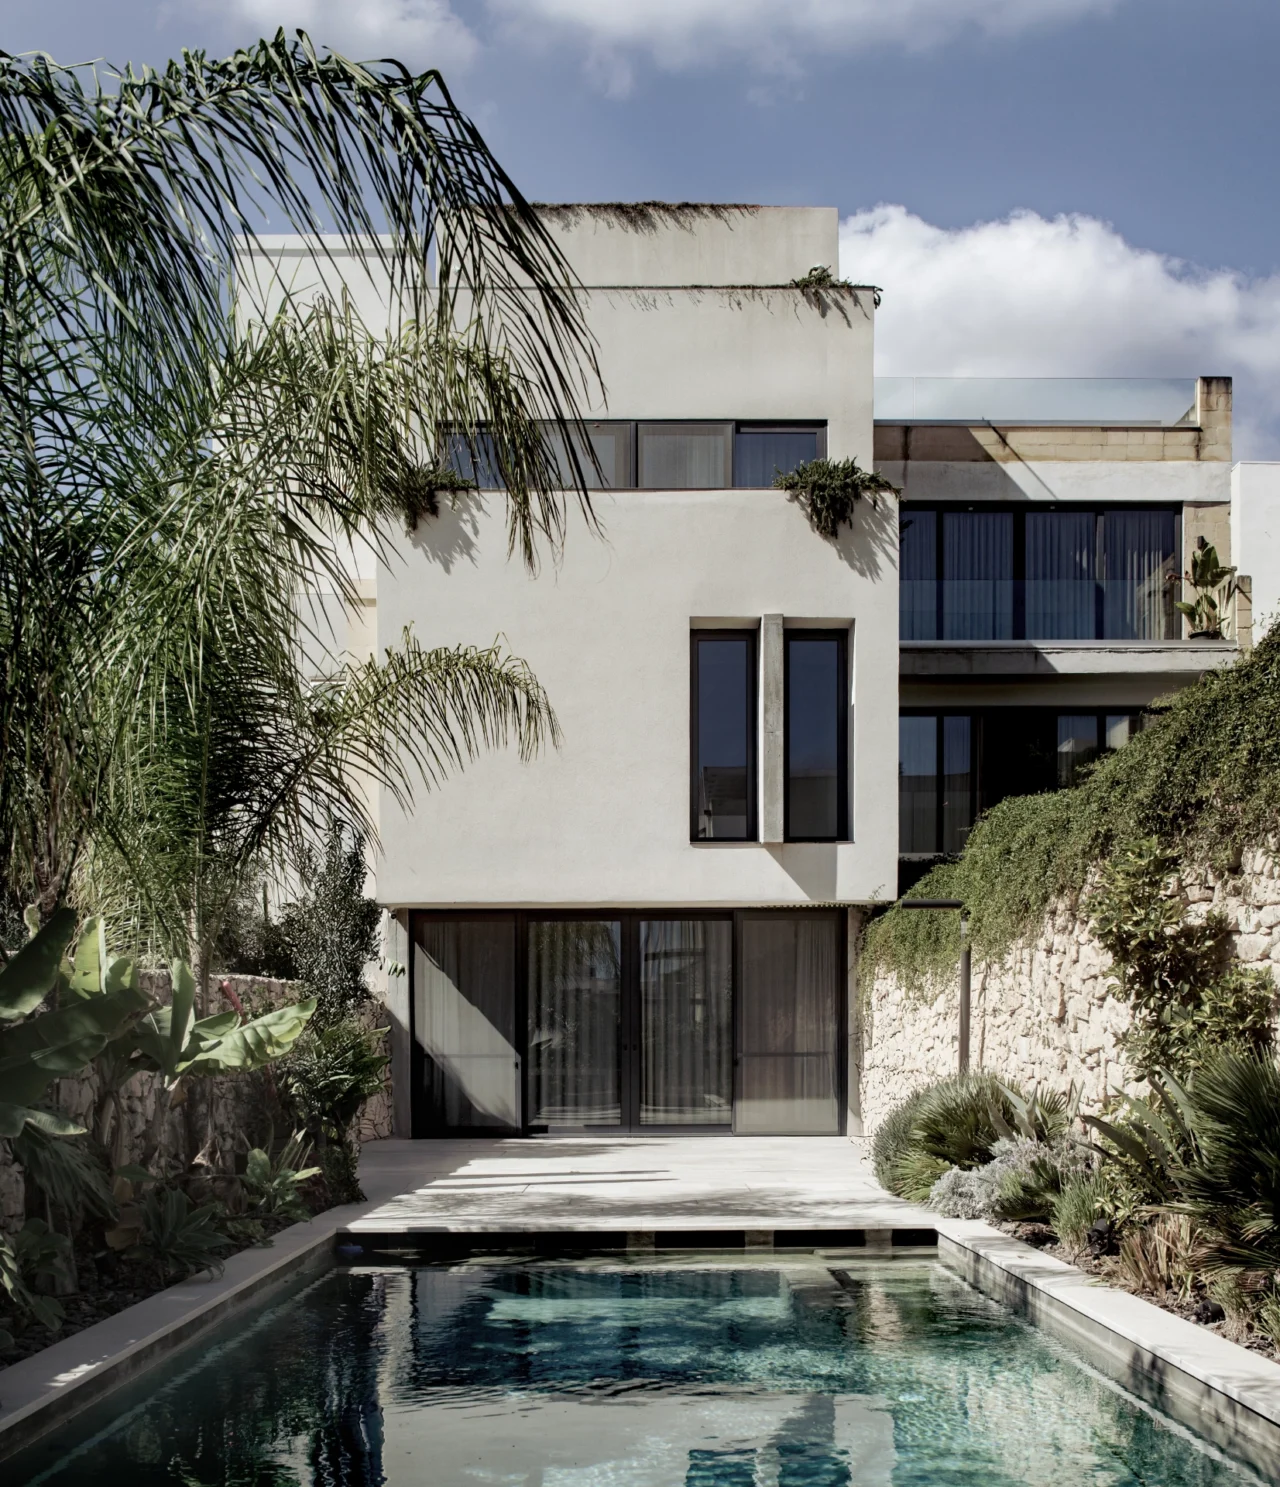
Set within Sliema’s dense urban grain, this townhouse project holds the old and the new in precise counterpoint. While the turn-of-the-century street-facing front was maintained, the rear spaces were cleanly severed and wholly rebuilt to hold new structures.
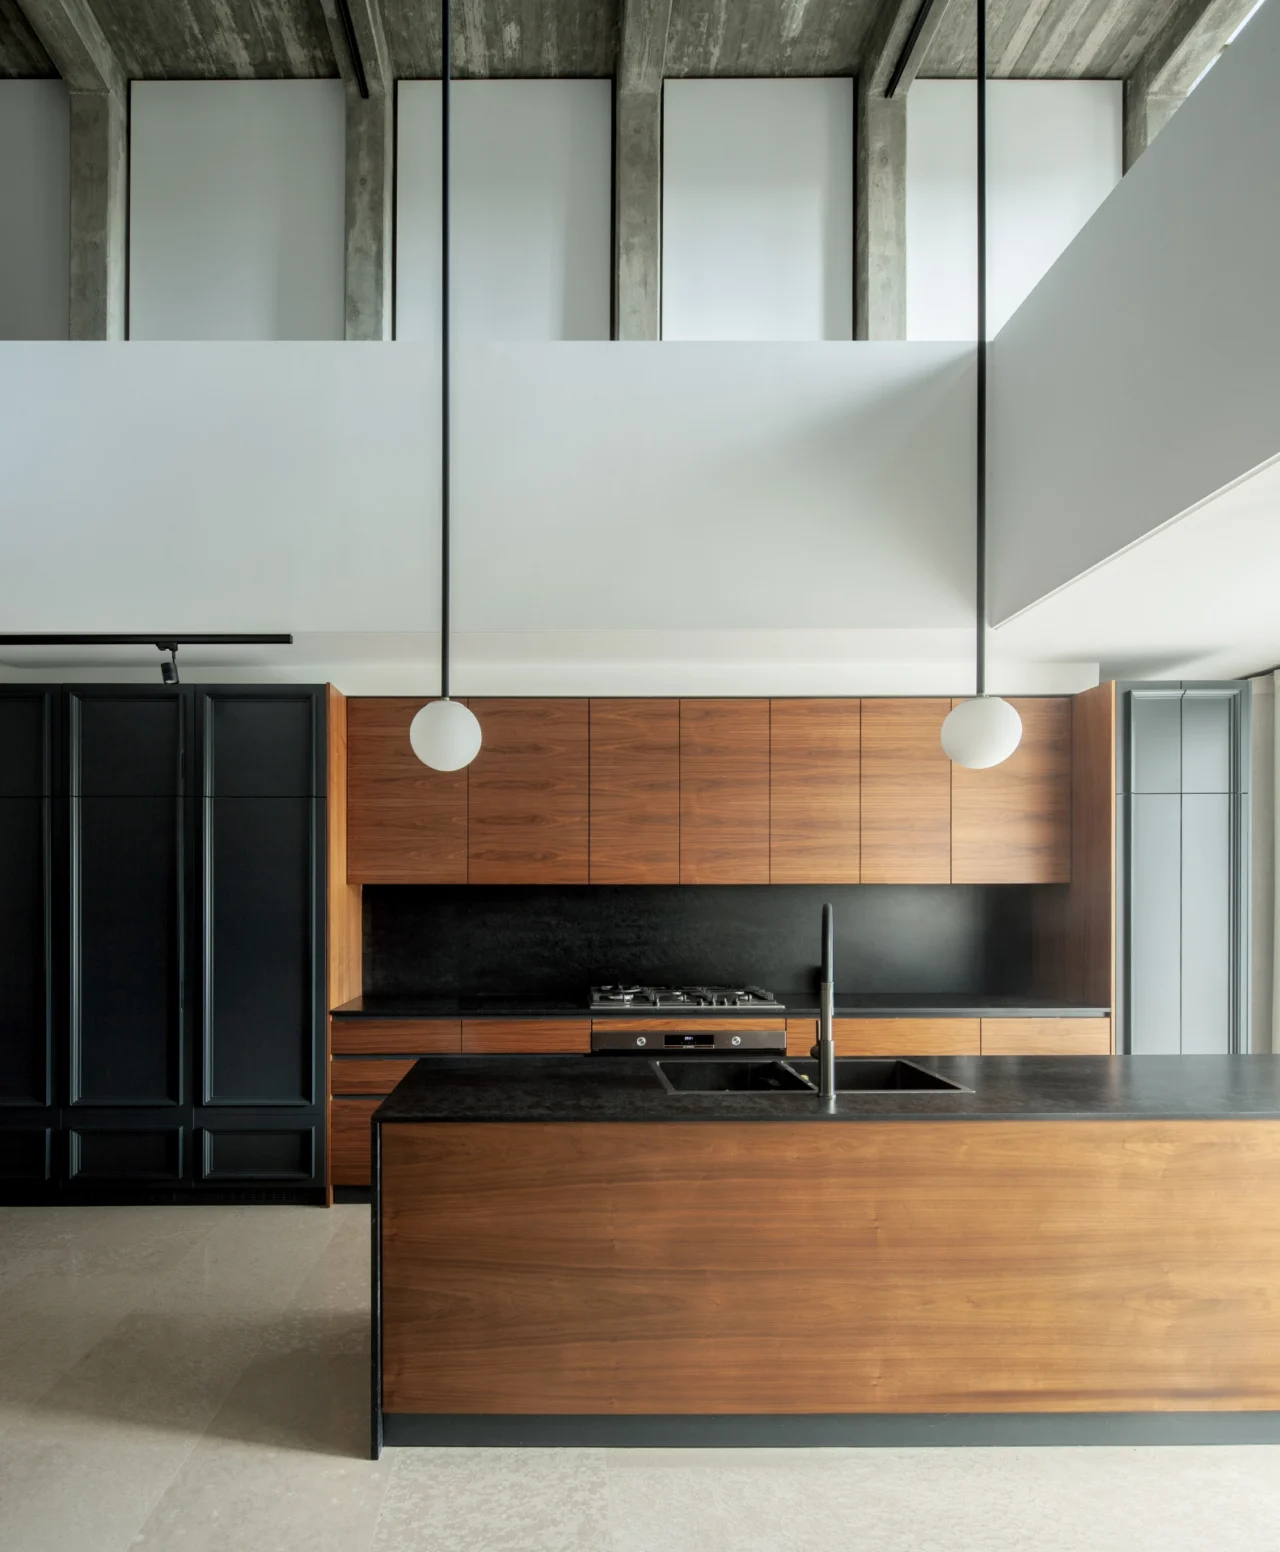
The studio’s approach centers on the interplay between preservation and radical spatial intervention, where structural cadence informs the spatial narrative. The main living area rises through dramatic six-meter-high volumes – a theatrical space where exposed concrete elements articulate rhythm against white walls. Everyday life unfolds below, observed from the upper levels in a spatial drama that defies the traditional street presence.
An internal courtyard provides the conceptual hinge between old and new, while strategically placed skylights and high-level windows introduce natural light and cross ventilation throughout the residence. Bedrooms are arranged in a staggered configuration, positioned half a floor apart to maintain privacy while preserving connectivity. The master suite incorporates a concealed bathroom, set behind a door that integrates seamlessly into the bedroom’s custom-designed joinery.
The rear garden transforms the urban site into a private oasis with Mediterranean planting and a limestone-edged pool, extending the living space beyond the building envelope. This outdoor area becomes integral to the living experience, creating a layered sequence from street to interior to garden that amplifies the sense of retreat within the constrained urban plot.
