
Team
Client: Stilla
Lead Perit/i: Valentino Architects
Architecture Design Perit/i: Valentino Architects
Conservation Perit/i: Valentino Architects
Planning Consultant Perit/I: Valentino Architects
Structural Engineer: Perit Ivan Muscat
Building Systems Engineer: Beenel
Interior Design Lead: Valentino Architects
Project Manager: Francesca Tabone
General Client Consultant: Mark Pace
Photography: Julian Vassallo
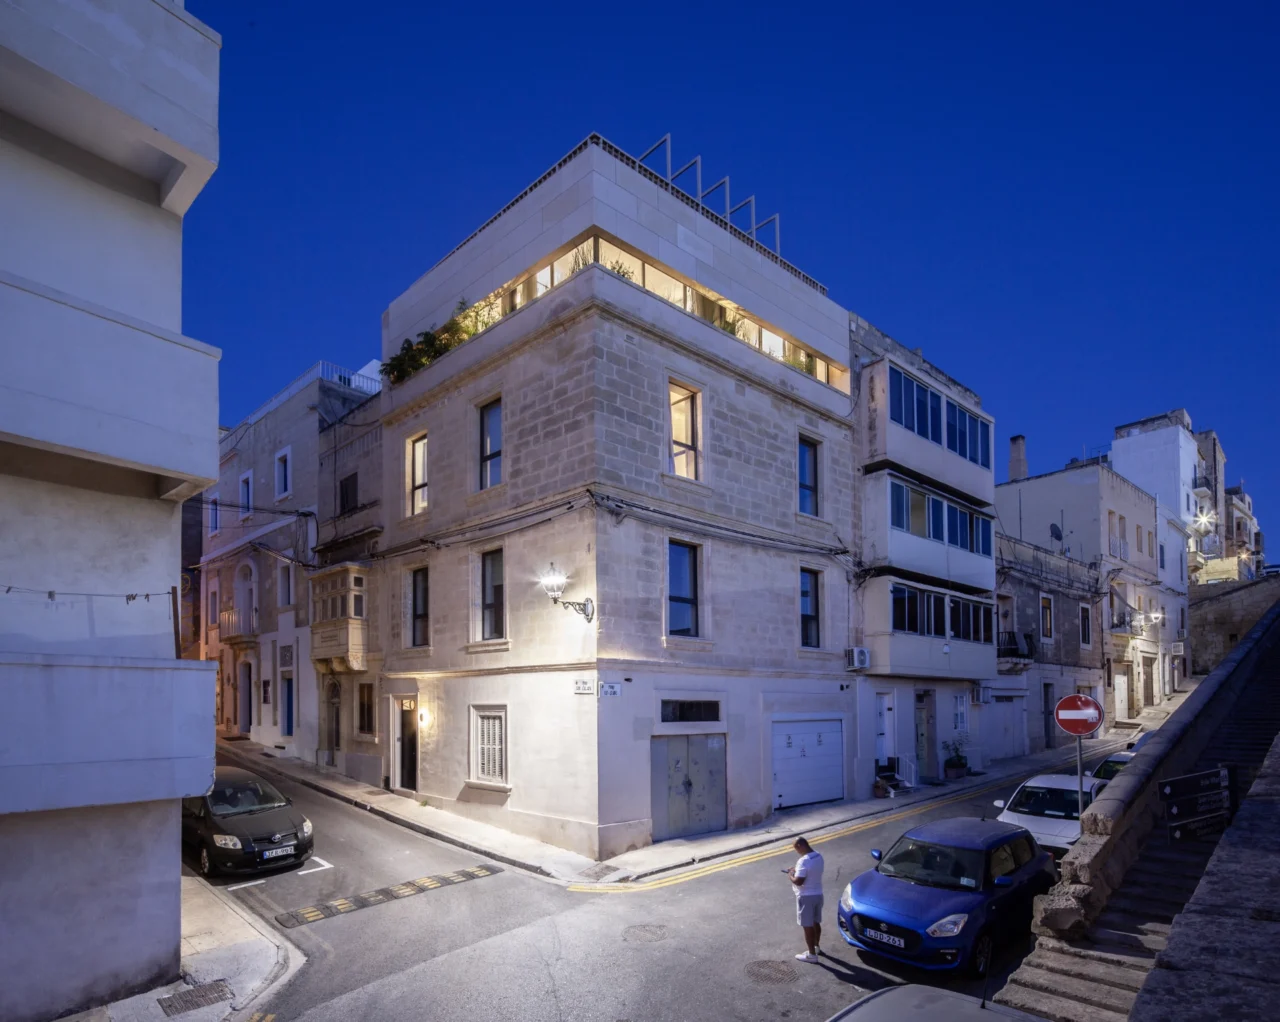
A guesthouse conversion in Senglea draws on the town’s domestic and industrial fabric, pairing a restored post-war building with a contemporary rooftop addition informed by the adjacent dockyard.
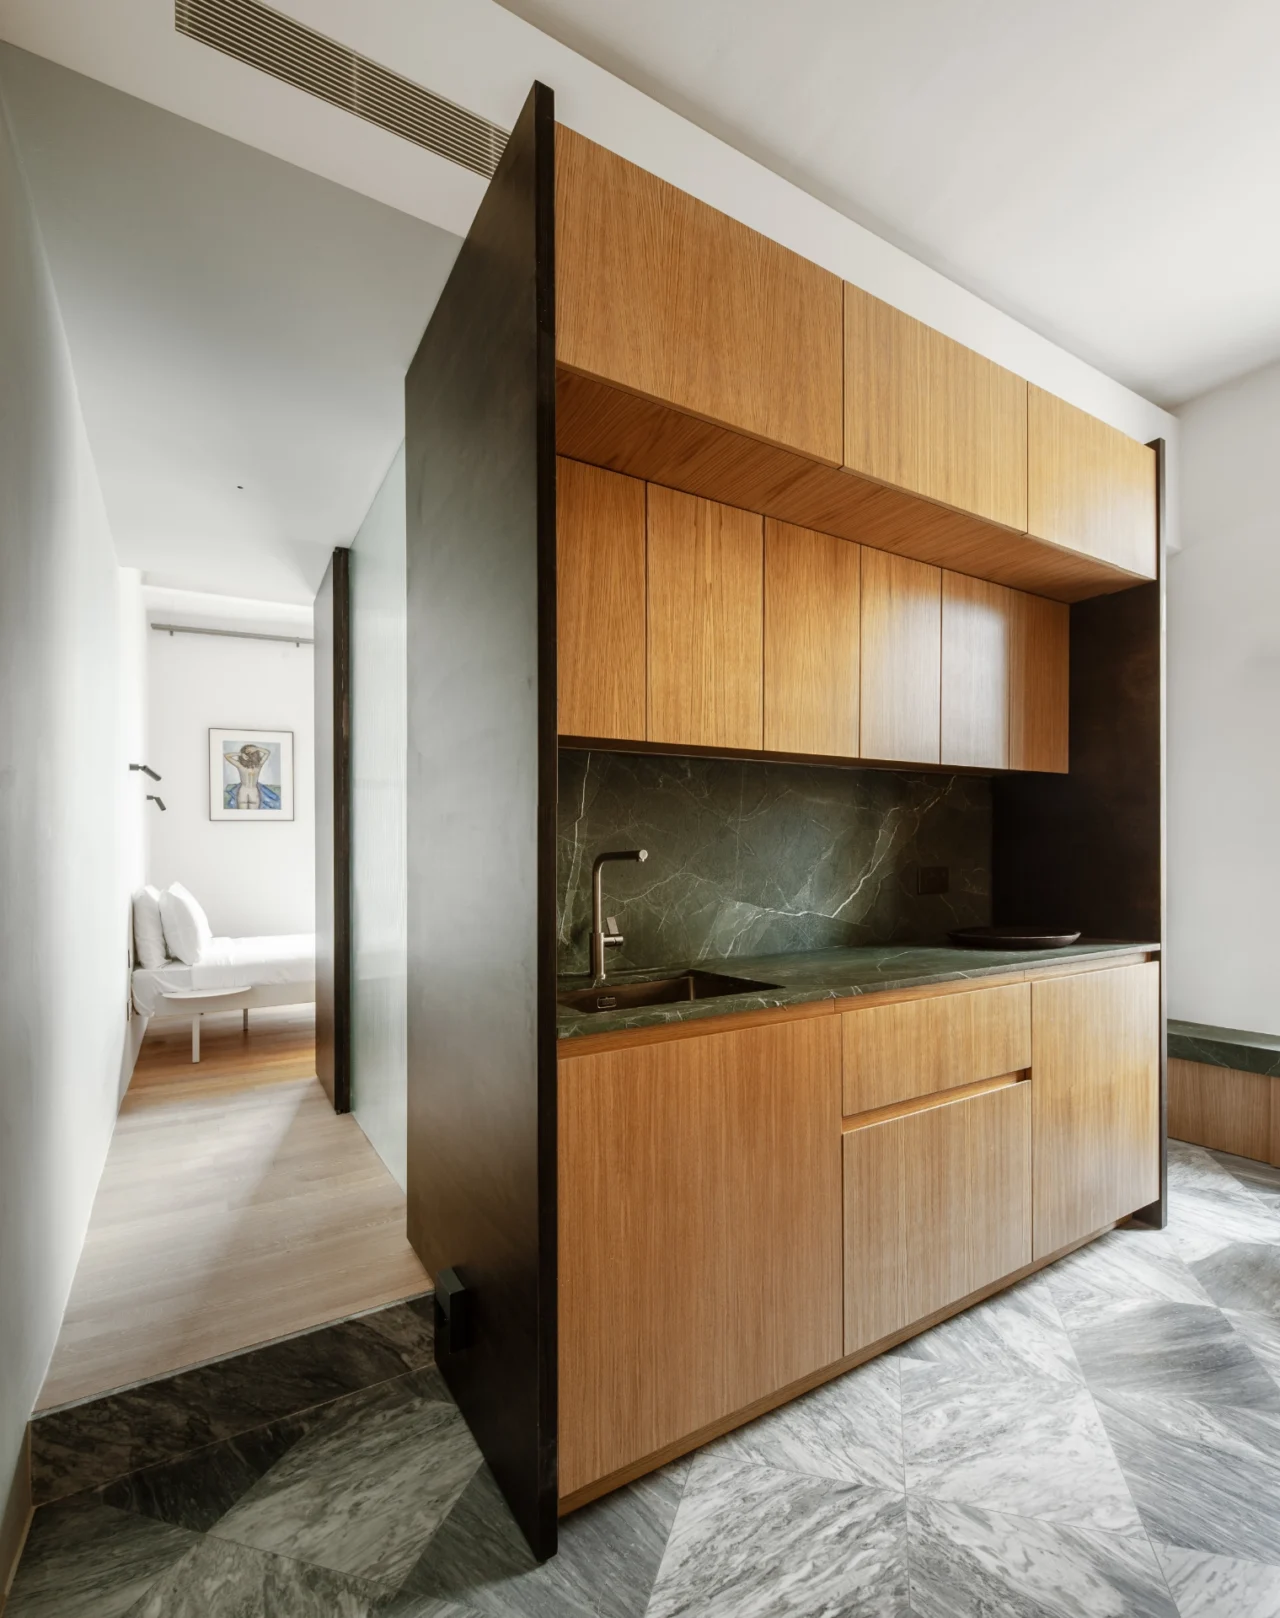
Set close to Senglea’s shoreline, San Mikiel is the second property within Stilla, an albergo diffuso distributed across the Three Cities, following Stilla San Lazzru in Cospicua. Six studios and suites are arranged over three floors, responding to the building’s orientation and its relationship with the nearby harbour.
The existing structure and staircase are retained, with a lift slotted within the stairwell and the façades adapted to strengthen the connection between interior and harbour. Oak flooring is combined with pink travertine, New Guatemala stone and birch plywood joinery, while original ceilings are largely retained. A consistent material palette is maintained, with subtle variations responding to the individual spaces.
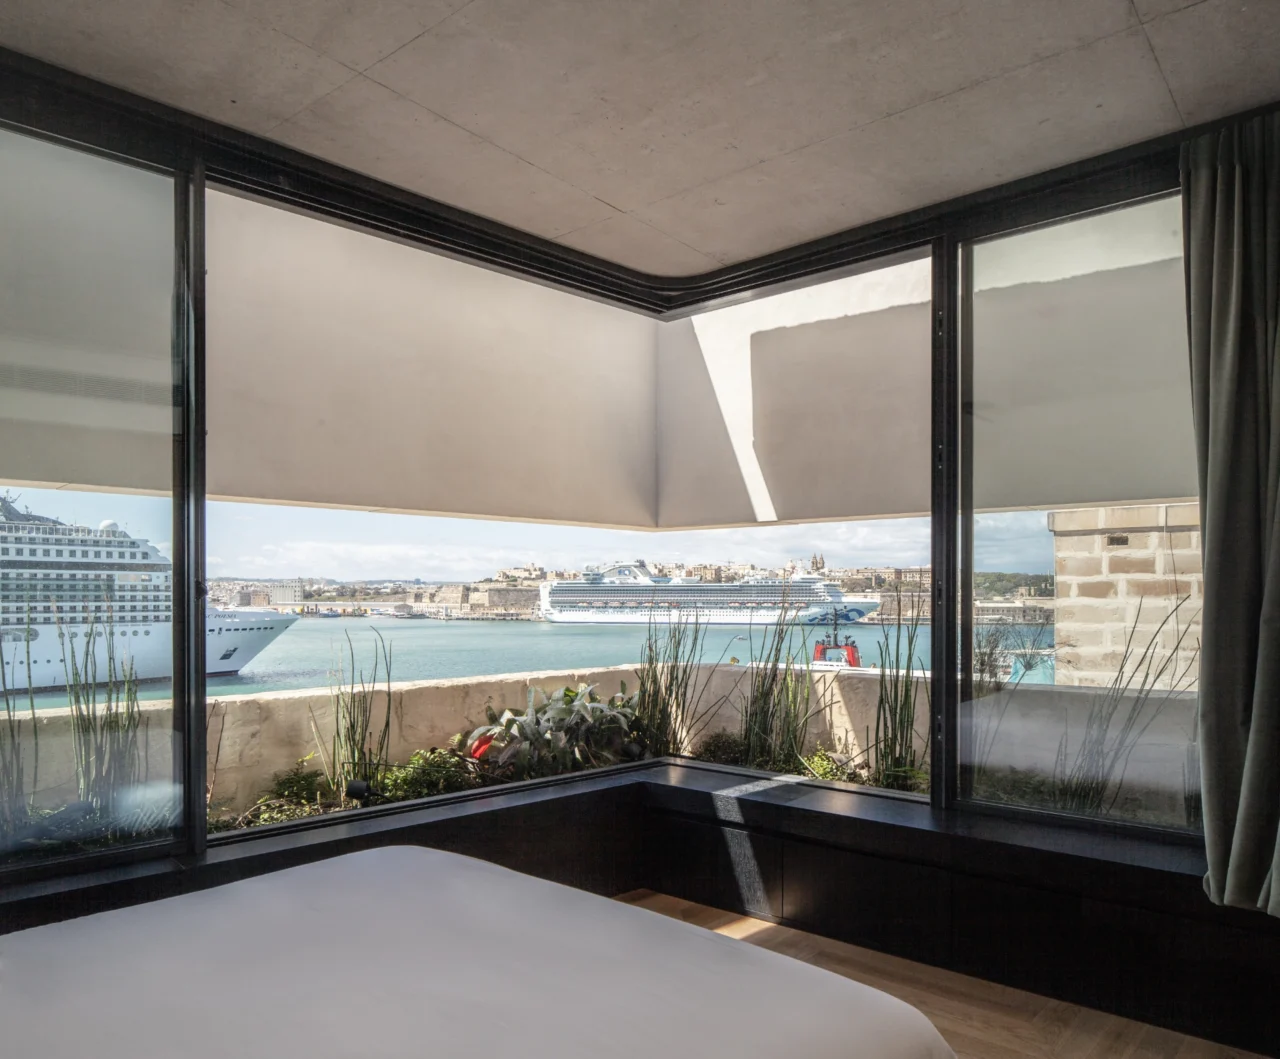
At roof level, a new extension is formed by a reinforced concrete cantilever supporting a steel truss structure above. The addition appears to hover over the existing building, separated from it by a continuous horizontal slit. This establishes a clear external distinction between old and new, while internally the opening frames panoramic views across the harbour. The structural approach draws from the engineered forms of the nearby dry docks, while a rooftop terrace extends this relationship with the wider landscape.
Where San Lazzru works inward within a narrow Cospicua lane, San Mikiel turns outward towards the harbour. Both respond to their particular setting while forming part of Stilla’s dispersed approach to hospitality across the Three Cities.
