
Team
Lead Perit/i: Dr. Edwin Mintoff – EM Architects
Architecture Design Perit/i: Architect Piotr Armatys – EM Architects
Structural Engineer: Perit Lesley Ann Mintoff – EM Architects
The Living Spine: Birkirkara proposes an architectural inversion of one of Malta’s most problematic urban conditions: a sunken concrete stormwater canal that functions simultaneously as hydraulic infrastructure, physical barrier and neglected residual space. During Mediterranean storm events, surface runoff descends through concrete channels, contributing to flash flooding and placing pressure on key transport arteries. In dry periods, the infrastructure becomes a hostile spatial void—a deep concrete culvert cutting through dense residential fabric, characterised by heat stress, vandalism, neglect and a lack of community space.
Rather than treating these failures independently, the project asks whether the existing void can become the generator of a new piece of civic infrastructure—one in which water management, landscape and public life are conceived as a single architectural, structural and civil engineering system.
The proposal begins with the existing section. The canal’s depth, currently experienced as a vertical disconnection, is retained as an infrastructural asset. The lower level is transformed into a series of interconnected subterranean retention cisterns, capturing peak stormwater runoff for non-potable reuse and irrigation. The collected rainwater is then used to irrigate the new landscape, providing a reliable water resource to support the establishment and long-term survival of the proposed trees and planting. Above this hydraulic layer, a reinforced structural deck is brought up to the level of the surrounding streets. This defining spatial move transforms the buried infrastructure from an obstacle into the foundation of a continuous public realm.
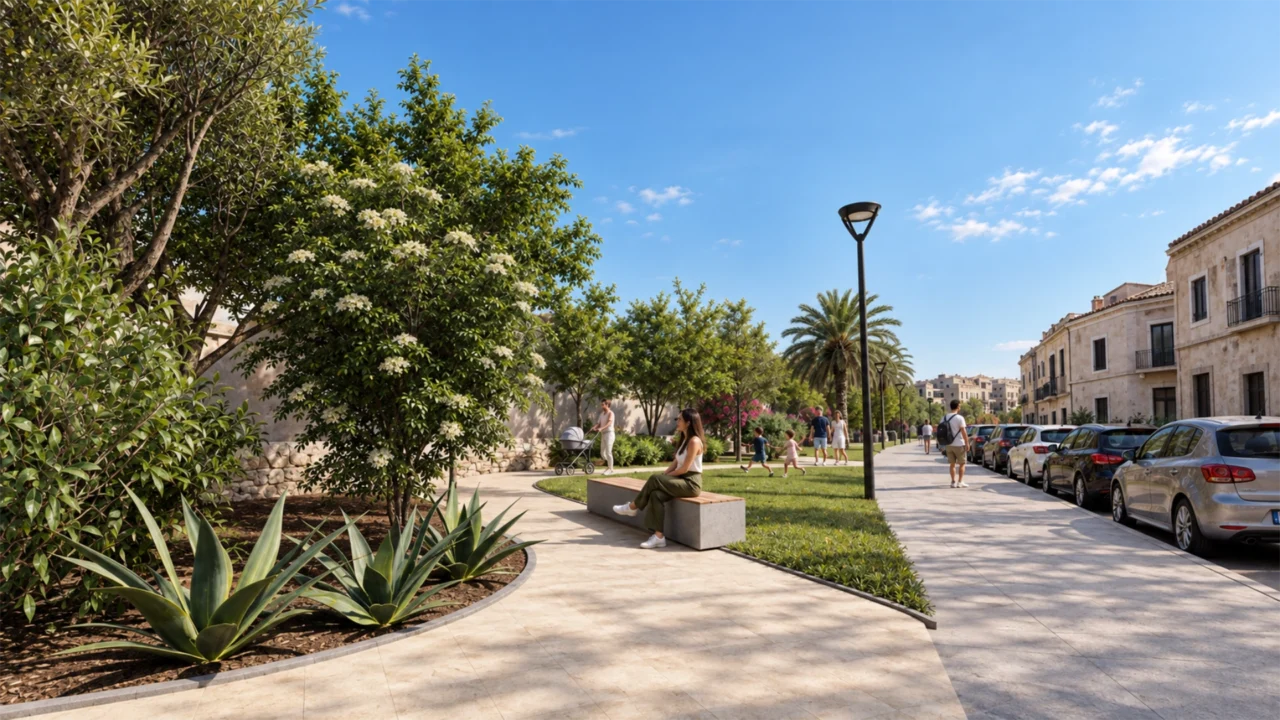
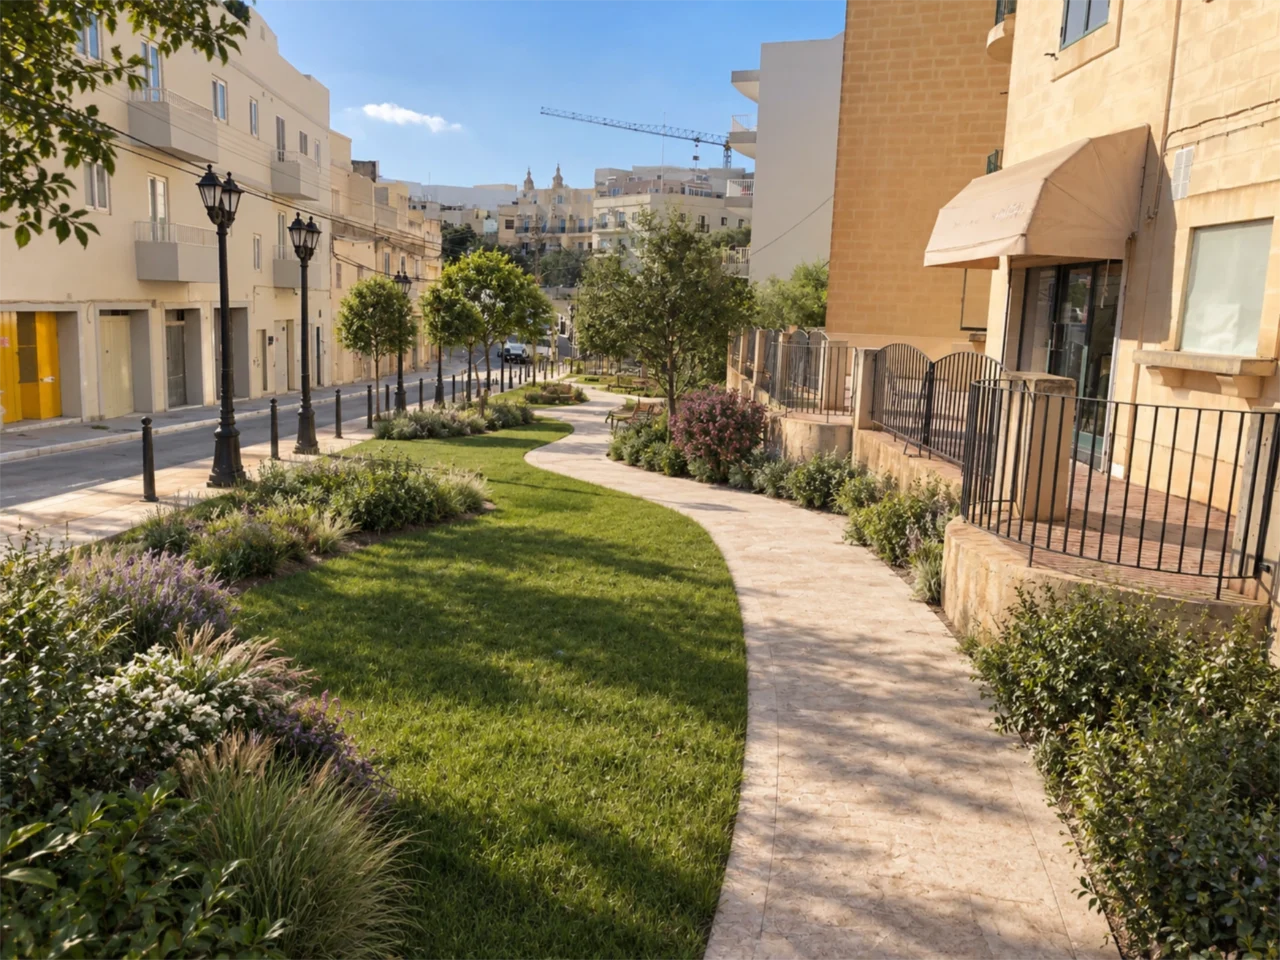
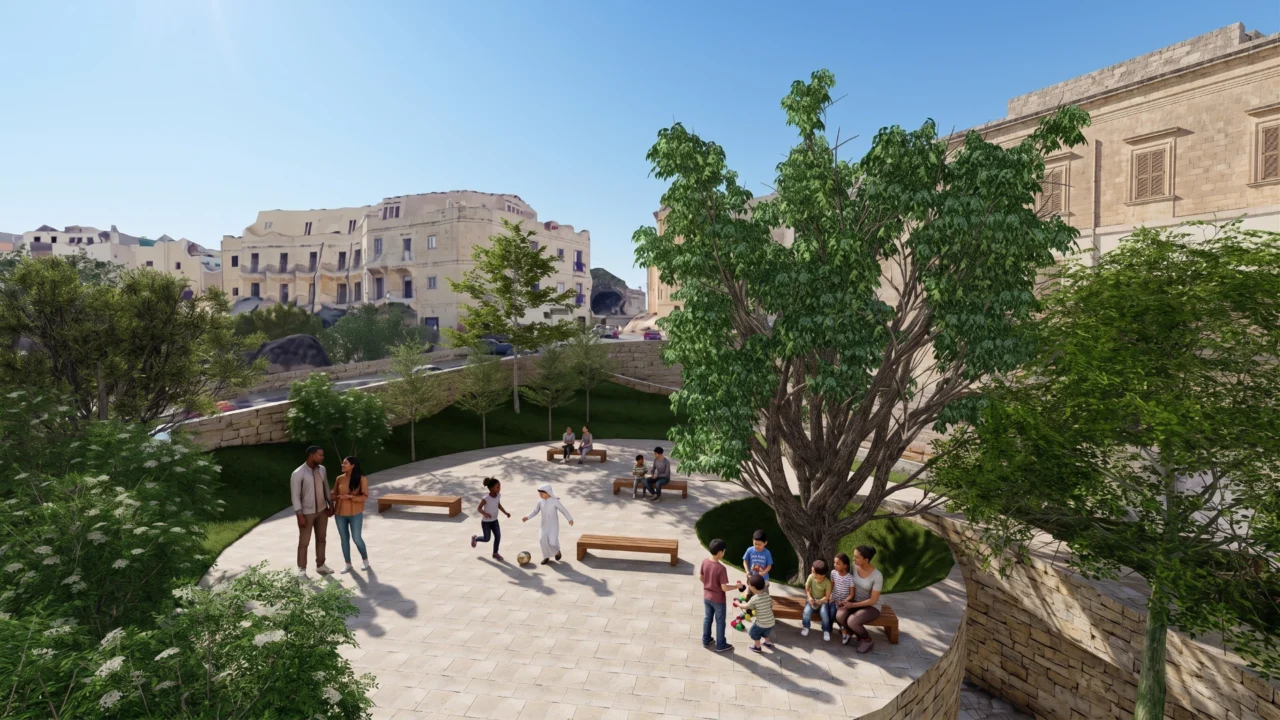
The resulting Living Spine stitches together fragmented streets and neighbourhoods through a step-free pedestrian corridor. Its landscape is conceived not as decoration, but as environmental infrastructure: deep planting zones, indigenous and drought-tolerant Mediterranean species, bioswales, mature canopy and shaded pergolas establish a new microclimate within the dense urban fabric. Along the route, civic and social nodes—including a children’s play area, quiet retreat spaces and a civic amphitheatre—create moments of occupation, gathering and pause.
Architecturally, the project operates through a deliberate double reading: below, a robust piece of water infrastructure; above, an accessible civic landscape. The section becomes the primary design tool, resolving structure, hydrology, planting, movement and public use within a single spatial proposition. The design is developed from masterplan scale through axonometric construction and typical details, demonstrating a resolved architectural system rather than simply a conceptual green corridor.
The project is unbuilt, but its ambition is grounded in recognisable Maltese conditions and practical solutions. The scarcity of accessible green space, intense urban density, flash-flood vulnerability, heat and the fragmentation of everyday pedestrian connections are real, existing realities. The project proposes an infrastructural solution to solve recurring annual flooding, delivered not as a hidden or hostile work, but as a civic landscape—turning a neglected hydraulic scar into a place designed to support public life.
